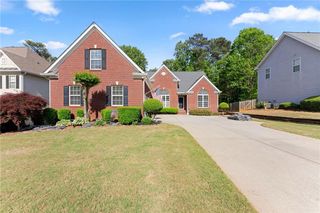
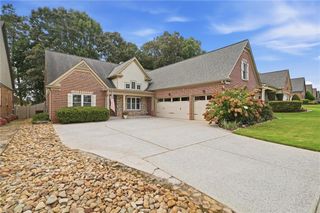
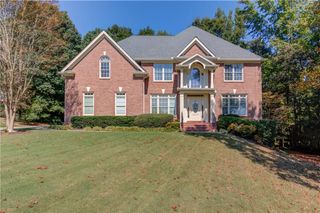
4387 Trestle Way, Buford, GA 30518
- 4 beds |
- 4 baths |
- 2,789 sqft
 Single-Family Home
  Built in 1996
  0.38acre lot
 3 car garage
  $242/sqft
  Listed 1 day ago
Property Description
CUSTOM-BUILT, 3-SIDES BRICK HOME IN SOUGHT-AFTER BRICKTON STATION—ONE OF THE BEST LOCATIONS IN BUFORD! If being close to everything Buford has to offer is important to you, this one is hard to beat. Thoughtfully designed with a primary suite on the main, finished basement, detached garage, incredible year-round rear patio, and one of the flattest backyards you’ll find, this home offers an exceptional combination of location, space, and functionality. Step inside to warm chestnut hardwood floors and a floor plan filled with character and natural light. An oversized private office provides the perfect work-from-home space, while the separate dining room offers plenty of room for gatherings and entertaining. The primary suite is conveniently located on the main level and features a spacious bath with separate tub and shower and a large walk-in closet. The oversized family room is anchored by a beautiful brick fireplace, creating a warm and inviting centerpiece for the home. Continue through the arched doorway into the breakfast area and kitchen, providing an easy flow between the main living spaces. An oversized laundry room with utility sink and a convenient half bath complete the main level. Upstairs you’ll find three additional bedrooms plus a versatile flex room. Two bedrooms share a Jack-and-Jill bath with individual vanities and a shared tub/shower and toilet area, while the additional bedroom provides plenty of space for family or guests. The flex room is ideal for a second home office, kids’ media room, playroom, homework space, or whatever fits your lifestyle. The finished basement dramatically expands the home’s possibilities with one massive open living area ready to become a media room, home gym, entertainment space, game room, guest suite, kids’ retreat—or a combination of several. A full bathroom featuring a steam shower makes the lower level especially well suited for fitness or guest use, while two MASSIVE storage rooms provide an incredible amount of space rarely found in a finished basement. One of the home’s best features is the heated and cooled rear patio, finished with tile floors and approximately 270 degrees of windows overlooking the backyard. Enjoy the space year-round while taking in one of the flattest, most usable yards in Buford. More than 3,000 square feet of Zoysia sod was added in 2024, creating an incredible lawn for kids, pets, entertaining, or simply enjoying the outdoors. A stone paver patio provides even more outdoor gathering space. The property also features a detached garage, offering the perfect spot for a third vehicle, motorcycle, workshop, hobby space, additional storage, or the ultimate man cave. Located in highly desirable Brickton Station, this custom home offers the location so many buyers want with the space, character, storage, and backyard that are increasingly difficult to find. Primary on main. Finished basement. Detached garage. Incredible backyard. Custom construction. Exceptional Buford location. This is one you don’t want to miss!
- Listing Status:
- Active
- Date Added:
- September 25, 2026
- Data Last Updated:
- September 26, 2026 at 3:07AM
- Listing Office:
- REMAX Center : 770-932-1234
- Listing Agent:
- Ryan Reed : 678-409-2413
- Contact:
- 770-932-1234
- MLS ID:
- 7844018

- General: Private YardGarage(s)
- Style: CraftsmanTraditional
- Other Structures: EnclosedFront PorchRear PorchGlass EnclosedPatioCovered
- Pool: None
- Parking: AttachedDetachedDrivewayGarageGarage Door OpenerGarage Faces SideParking spaces: 2
- Roofing: CompositionRidge VentsShingle
- Windows: Insulated WindowsWindow Treatments
- General: BrickBrick 3 SidesHardiPlank TypeThree Or MoreBrick/MortarConcrete Perimeter
- Road/Access: City Street
- HOA Amenities: 650.0Annually
- Originating MLS: First Multiple Listing Service
- County: Gwinnett - GA
- Zoning: L74 BA BRICKTON STAT 1 SEC #3R7261 173
- View: NeighborhoodTrees/Woods
- Fencing: None
- Utilities: Cable AvailableElectricity AvailableNatural Gas AvailablePhone AvailableSewer AvailableUnderground UtilitiesWater Available110 Volts
- Water: Public
- Sewer: Public Sewer
- Source: First Multiple Listing Service
This listing courtesy of Ryan Reed , REMAX Center
Monthly Payment
- Principal & Interest $
- Property Taxes $
- Home Insurance $
- VA Funding Fee $

 New - 1 day ago