5059 Weatherstone Drive, Buford, GA 30519
- 4 beds |
- 3 baths |
- 2,283 sqft
 Rental
  Built in 1999
  0.59acre lot
 2 car garage
  $1/sqft
  Listed 7 days ago
Property Description
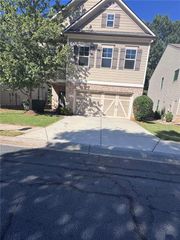
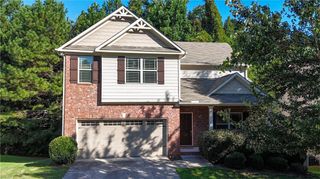
Fenced lot in a desirable swim and tennis community with access to Duncan's Lake! Beautiful, brick-front, two-story home. Situated on a spacious 0.59-acre fenced lot in a highly desirable swim and tennis community with access to Duncan's Lake, this property is in the top-rated Mill Creek School District. A dramatic two-story foyer with hardwood floors welcomes you inside. The formal dining room features a bay window, chair rail, and crown molding, as well as a private home office featuring double French doors and a transom window. The heart of the home is an impressive two-story family room accented by hardwood flooring and a cozy fireplace with a gas starter. Just off the family room, the light-filled eat-in kitchen offers crisp white cabinetry, granite countertops, hardwood floors, a pantry, and a bright breakfast nook overlooking the back lawn. Conveniences on the main level include a powder room with elegant wainscoting and a new vanity, alongside a laundry room. Second Level, luxury vinyl plank (LVP) flooring flows throughout every bedroom. The spacious Owner's Suite serves as a true retreat, complete with a vaulted tray ceiling and an expansive vaulted sitting area and Private bath. Three additional bedrooms provide ample space for family or guests. Outside you will enjoy an oversized, fully fenced, private backyard featuring a raised deck and a dedicated storage building, offering the ideal setting for outdoor entertaining, play, or quiet relaxation. ($15/m Technology Charge)
- Listing Status:
- Active
- Date Added:
- September 29, 2026
- Data Last Updated:
- October 6, 2026 at 7:07AM
- Listing Office:
- Real Property Management Executives Greater Atlanta : 678-765-8383
- Listing Agent:
- Beth Hunter : 678-765-8383
- Contact:
- 678-765-8383
- MLS ID:
- 7845996

- General: OtherOutbuilding
- Style: Colonial
- Other Structures: Deck
- Pool: None
- Parking: AttachedGarageParking spaces: 2
- Roofing: Composition
- Windows: Bay Window(s)Double Pane WindowsWindow Treatments
- General: BrickOtherTwo
- Road/Access: County Road
- Originating MLS: First Multiple Listing Service
- County: Gwinnett - GA
- View: Neighborhood
- Fencing: Back YardPrivacyWood
- Utilities: Cable AvailableElectricity AvailableUnderground UtilitiesWater Available
- Source: First Multiple Listing Service
This listing courtesy of Beth Hunter , Real Property Management Executives Greater Atlanta