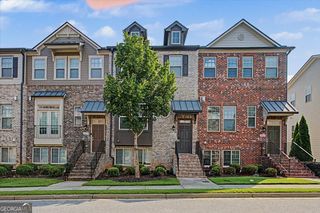
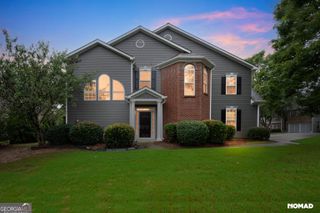
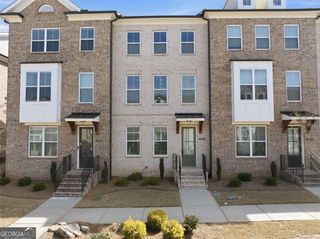
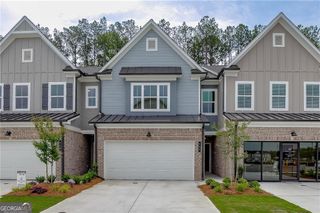
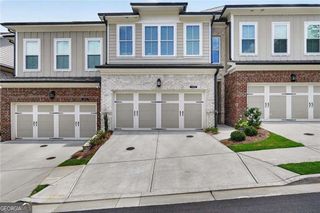
5111 Riden Way, Buford, GA 30518
- 3 beds |
- 3 baths |
- 1,752 sqft
 Town Home
  Built in 2023
  2,614sqft lot
 —— car garage
  $243/sqft
  Listed 16 days ago
Property Description
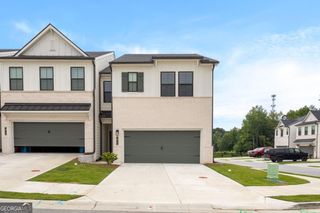
WOW! This is the exceptional opportunity you've been waiting for. This end unit in Millcroft will go fast. Built in 2023. Still feels brand new. Quartz counters. Stainless appliances. A kitchen island big enough to actually gather around. Inside, you'll notice the swing shutters on the windows, the kind of upgrade that adds a little extra character most builder-grade townhomes skip. The layout is easy. Family room, dining, and kitchen all open to each other on the main level. You're not stuck cooking alone while everyone else is in another room. Out back there's a fenced patio. Good spot for a grill, a dog, morning coffee, whatever you need it for. Upstairs is where it gets good. The primary suite has room to breathe. Walk-in shower. Dual vanities. The other two bedrooms sit on the opposite end of the hall with their own bath between them. Nice bit of separation if you've got kids, roommates, or guests who overstay their welcome. Here's the part worth paying attention to: the seller has an assumable FHA loan at a 5.8% rate. In this rate environment, that's a real number. Worth asking your lender to run it against what you'd qualify for today before you write this one off as "just another listing." Millcroft's amenities aren't an afterthought either. Gated pool. Covered cabana. Fire pits. A lawn made for hanging out. And you're a few minutes from downtown Sugar Hill and Suwanee Town Center, so it doesn't feel like you're out in the middle of nowhere.
- Listing Status:
- Active
- Date Added:
- August 5, 2026
- Data Last Updated:
- August 11, 2026 at 7:09AM
- Listing Office:
- Keller Williams Realty First Atlanta : 404-531-5700
- Listing Agent:
- EmpowerHome Team Atlanta : 400-499-1652
- MLS ID:
- 10814652

- Style: Brick FrontTraditional
- Parking: GarageAttachedGarage Door OpenerParking spaces: 2
- Roofing: Composition
- Windows: Double Pane Windows
- General: BrickConcreteTwoSlab
- HOA Amenities: Maintenance StructureMaintenance GroundsSwimming3120.0
- Originating MLS: Georgia MLS 2
- County: Gwinnett
- Zoning: R7256 549
- Fencing: Back Yard
- Utilities: Cable AvailableElectricity AvailableHigh Speed InternetNatural Gas AvailableSewer ConnectedUnderground UtilitiesWater Available220 VoltsElectricity on Property
- Water: Public
- Sewer: Public Sewer
- Source: Georgia MLS 2
This listing courtesy of EmpowerHome Team Atlanta , Keller Williams Realty First Atlanta
Monthly Payment
- Principal & Interest $
- Property Taxes $
- Home Insurance $
- VA Funding Fee $

 New - 3 days ago