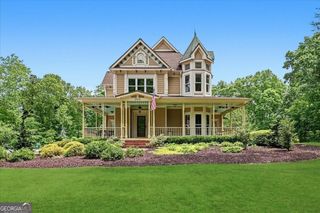
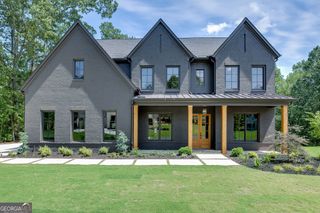
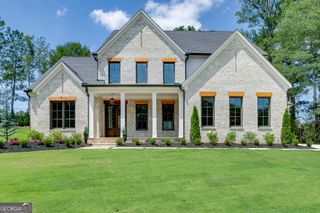
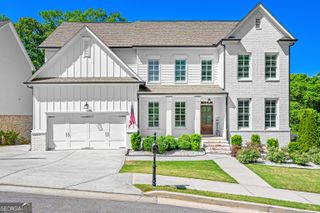
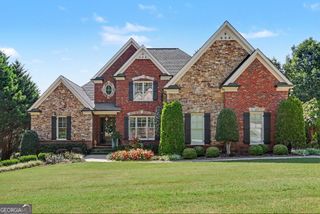
5296 Frazer Road, Buford, GA 30518
- 5 beds |
- 6 baths |
- 5,100 sqft
 Single-Family Home
  Built in 2016
  1.05acre lot
 —— car garage
  $225/sqft
  Listed 1 month ago
Property Description
Set on over an acre in Buford, 5296 Frazer Road is a remarkable opportunity to own a spacious home with abundant living space. Designed with space and flexibility in mind, this impressive Buford property offers room to accommodate everyday living, entertaining, guests, and a variety of lifestyle needs. The generous floor plan provides multiple possibilities for comfortable living, with five bedrooms and six bathrooms, offering the flexibility today's buyers are looking for. The expansive interior provides plenty of space for gathering with family and friends while also allowing room for private retreats, work-from-home areas, hobbies, or guest accommodations. Hardwood floors, an eat-in kitchen with stainless appliances that opens to the den, and spacious bedrooms and closets, with each bedroom having it's own en-suite bathroom, are among the many elements of gracious, comfortable living this home has to offer. With its large lot size, the property offers multiple opportunities for outdoor living, including a custom Gunite pool and spa, a lighted sport court, and plenty of open space to play or lounge. This property provides a rare combination of size, flexibility, and location, and is ready for the next owners to call it home. Located in Hall County and zoned for Buford City Schools, this one is a must-see! Schedule your showing today.
- Listing Status:
- Active
- Date Added:
- August 21, 2026
- Data Last Updated:
- September 26, 2026 at 6:07AM
- Listing Office:
- Candler Real Estate Group : 770-988-6383
- Listing Agent:
- Beverly O Filson : 678-897-9578
- MLS ID:
- 10830488

- General: Other
- Style: Brick 3 SideTraditional
- Pool: In Ground
- Parking: GarageAttachedGarage Door OpenerSide/Rear EntranceParking spaces: 2
- Roofing: Composition
- Windows: Double Pane Windows
- General: BrickThree Or More
- HOA Amenities: 0.0
- Originating MLS: Georgia MLS 2
- County: Hall
- Zoning: 08151 002002
- Fencing: Back Yard
- Utilities: Cable AvailableElectricity AvailableNatural Gas AvailablePhone AvailableWater AvailableElectricity on Property
- Water: Public
- Sewer: Septic Tank
- Source: Georgia MLS 2
This listing courtesy of Beverly O Filson , Candler Real Estate Group
Monthly Payment
- Principal & Interest $
- Property Taxes $
- Home Insurance $
- VA Funding Fee $