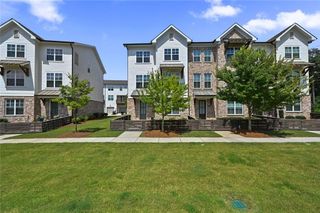
5434 Howington Court 189, Buford, GA 30518
- 3 beds |
- 4 baths |
- 1,893 sqft
 Town Home
  Built in 2026
  1,786sqft lot
 2 car garage
  $256/sqft
  Listed 6 days ago
Property Description
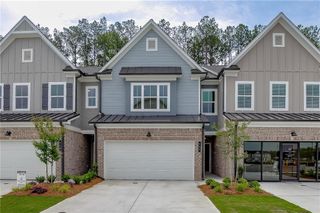

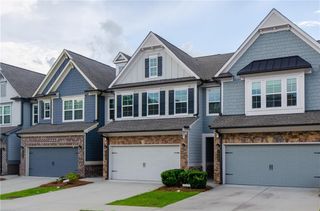
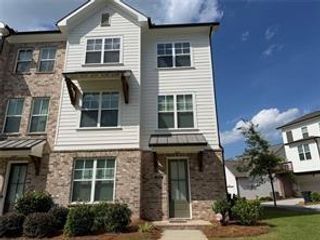
Now Move-In Ready! Come tour one of Millcroft's best opportunities this week. Now is the perfect time to purchase! Discover The Glendale by The Providence Group, a stylish three-story townhome designed with privacy, flexibility, and modern living in mind. The terrace level welcomes you with a private front entrance, hardwood-style flooring, and a versatile bedroom with a full bath and walk-in shower. This space is ideal for guests, a home office, fitness room, media room, or additional living area. You will also find a spacious two-car garage and alarm prewire on this level. The main living level features an open-concept design with abundant natural light and seamless flow between the kitchen, dining area, family room, and expansive deck. The beautifully appointed kitchen includes white cabinetry with brushed nickel hardware, quartz countertops, a single-bowl stainless steel sink, GE stainless steel appliances including a gas range, vent hood, microwave, dishwasher, and garbage disposal. Upstairs, the owner's suite offers a walk-in closet and a spa-inspired bath with dual vanities, framed mirrors, tile flooring, and a frameless glass shower. A conveniently located laundry room and secondary bedroom with its own private bath complete the upper level. One of the most desirable features of the Glendale floor plan is that every bedroom has its own private bathroom, plus an additional powder room on the main level, making this home ideal for roommates, guests, or multi-generational living. Located in the highly sought-after Millcroft community in unincorporated Gwinnett County, residents enjoy easy access to Suwanee, downtown Sugar Hill, and Buford, with excellent shopping, dining, entertainment, and community events nearby. Resort-style amenities include a swimming pool with covered cabana, grilling area, outdoor fireplace and dining space, pocket park with fire pits, and a fully equipped fitness center. Photos are of a previously built Glendale home and are for illustrative purposes only. Home features and finishes may vary. Community is an active construction site. Appropriate footwear may be required.[The Glendale]
- Listing Status:
- Active
- Date Added:
- August 15, 2026
- Data Last Updated:
- August 21, 2026 at 3:09PM
- Listing Office:
- The Providence Group Realty, LLC. : 678-475-9400
- Listing Agent:
- Tiffany Donelson : 813-786-6795
- Contact:
- 813-786-6795
- MLS ID:
- 7822229

- General: Private EntranceRain Gutters
- Style: CraftsmanTownhouseTraditional
- Other Structures: Deck
- Pool: None
- Parking: DrivewayGarageGarage Door OpenerGarage Faces RearLevel Driveway
- Roofing: Shingle
- Windows: Insulated WindowsWood Frames
- General: Brick FrontCement SidingThree Or MoreSlab
- Road/Access: Private Road
- HOA Amenities: Maintenance GroundsReserve FundTermite250.0Monthly
- Originating MLS: First Multiple Listing Service
- County: Gwinnett - GA
- Zoning: Land Lot 256 & 257District 7Block Clot #189Plat book page 157/259Deed book/page 49115/156R7256 675
- View: Other
- Fencing: None
- Utilities: Underground Utilities110 Volts220 Volts in Laundry
- Water: Public
- Sewer: Public Sewer
- Source: First Multiple Listing Service
This listing courtesy of Tiffany Donelson , The Providence Group Realty, LLC.
Monthly Payment
- Principal & Interest $
- Property Taxes $
- Home Insurance $
- VA Funding Fee $

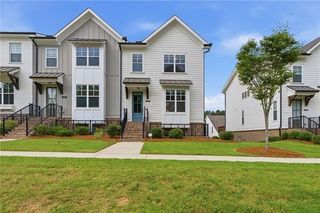
 New - 10 hours ago