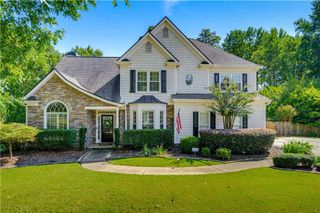
5601 Creek Dale, Buford, GA 30518
- 4 beds |
- 3 baths |
- 2,821 sqft
 Single-Family Home
  Built in 2014
  8,712sqft lot
 2 car garage
  $184/sqft
  Listed 17 days ago
Property Description
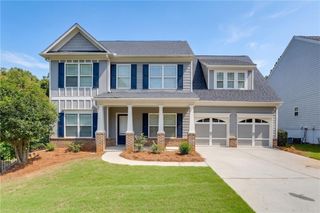
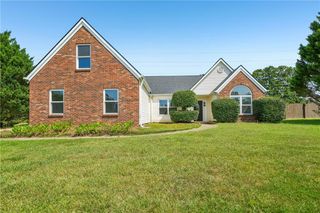
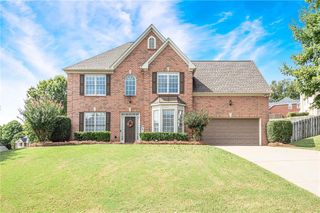
Come check out this beautifully updated home nestled in the desirable Creekmont community of Buford within a great school district. From the moment you step inside, you'll love the inviting open-concept layout, gorgeous new hardwood floors throughout, huge kitchen island with stunning granite countertops, stainless steel appliances and a spacious design that makes everyday living and entertaining effortless. This charming 4-bedroom, 3 -bath home offers the perfect blend of style and functionality. The main level features a private bedroom and full bath, ideal for guests or a home office. Upstairs you will find 3 spacious bedrooms along with a versatile movie loft, perfect for family movie nights, a playroom or additional living space. The huge primary suite upstairs is a true retreat, featuring FOUR closets exceptional for storage and a wonderfully designed bathroom with separate his-and her vanities. Step outside to a fenced backyard oasis and covered patio- an inviting spot to enjoy your morning coffee, entertain friends or simply unwind at the end of the day. This home is conveniently situated near shopping, dinning, parks, Lake Lanier and major highways. A location you'll love coming home to.
- Listing Status:
- Active
- Date Added:
- September 16, 2026
- Data Last Updated:
- September 26, 2026 at 5:08AM
- Listing Office:
- Keller Williams Realty Atlanta Partners : 678-425-1988
- Listing Agent:
- Jaye Pinckney : 518-269-7288
- Contact:
- 518-269-7288
- MLS ID:
- 7838594

- General: GardenLightingPrivate EntranceOther
- Style: Craftsman
- Other Structures: Front PorchPatioCovered
- Pool: None
- Parking: Garage Door OpenerDrivewayGarageGarage Faces FrontLevel DrivewayParking spaces: 2
- Roofing: ShingleComposition
- Windows: Window TreatmentsInsulated Windows
- General: BrickOtherTwoSlab
- Road/Access: City StreetPrivate Road
- HOA Amenities: Maintenance Grounds450.0Annually
- Originating MLS: First Multiple Listing Service
- County: Gwinnett - GA
- Zoning: L28 BA Creekmont Unit 1R7326 151
- View: CityNeighborhoodTrees/Woods
- Fencing: Back YardPrivacyWoodFenced
- Utilities: None220 Volts
- Water: Public
- Sewer: Public Sewer
- Source: First Multiple Listing Service
This listing courtesy of Jaye Pinckney , Keller Williams Realty Atlanta Partners
Monthly Payment
- Principal & Interest $
- Property Taxes $
- Home Insurance $
- VA Funding Fee $

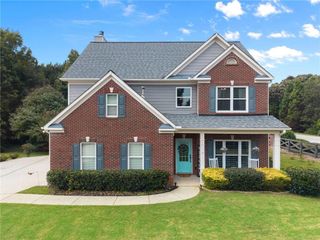
 New - 1 day ago