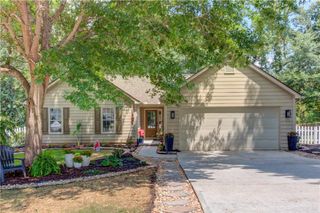
5750 Princeton Oaks Drive, Buford, GA 30518
- 3 beds |
- 3 baths |
- 1,400 sqft
 Single-Family Home
  Built in 1990
  0.31acre lot
 2 car garage
  $233/sqft
  Listed 1 month ago
Property Description
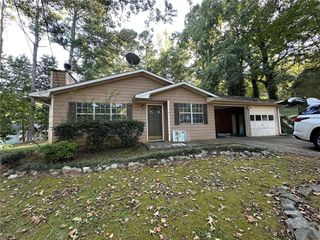
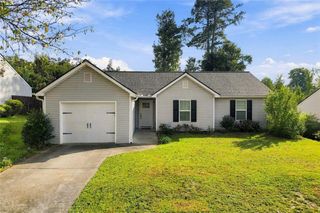
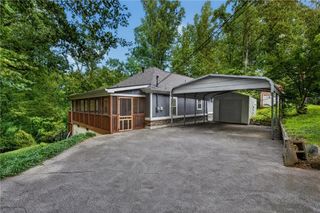
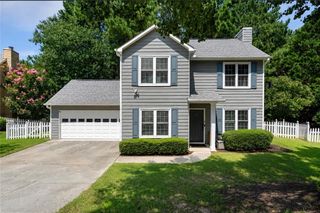
Classic and charming two-story home situated on a large corner lot with a relaxing rocking-chair front porch and private wooded backyard with mature hardwoods. Interior features include heavy crown molding and detailed trim, a family room with masonry fireplace, and a separate dining room with chair rail and picture molding. The kitchen offers granite countertops, an island, stainless steel appliances, electric range, and refrigerator. Step outside to the private deck, perfect for grilling, entertaining, or simply enjoying the peaceful wooded setting. Half bath on main level. Upstairs features a spacious primary suite with garden tub and separate shower, two additional bedrooms, full bath, laundry closet, and a large bonus room that could serve as a 4th bedroom, home office, or flex space. An additional 675 square feet in a partial basement with boat door provides additional possibilities. Convenient to shopping, schools, and restaurants. Call today to schedule your private showing! Preferred lender: Lincoln Capital Advisors & closing attorney, John P. Cheeley PC
- Listing Status:
- Active
- Date Added:
- August 26, 2026
- Data Last Updated:
- September 26, 2026 at 5:08AM
- Listing Office:
- Virtual Properties Realty. Biz : 770-495-5050
- Listing Agent:
- Susan Cheeley : 770-572-0455
- Contact:
- 770-572-0455
- MLS ID:
- 7826896

- General: Private EntrancePrivate Yard
- Style: Cape CodTraditional
- Other Structures: Front PorchDeck
- Pool: None
- Parking: DrivewayGarageGarage Door OpenerGarage Faces SideKitchen LevelLevel Driveway
- Roofing: CompositionShingle
- Windows: Double Pane Windows
- General: HardiPlank TypeTwoBlock
- Road/Access: County Road
- HOA Amenities: 0.0Annually
- Originating MLS: First Multiple Listing Service
- County: Gwinnett - GA
- Zoning: L9 BA PRINCETON OAKS #1R7337 083
- View: Trees/Woods
- Fencing: None
- Utilities: Cable AvailableElectricity AvailableNatural Gas AvailablePhone AvailableSewer AvailableWater Available110 Volts
- Water: Public
- Sewer: Public Sewer
- Source: First Multiple Listing Service
This listing courtesy of Susan Cheeley , Virtual Properties Realty. Biz
Monthly Payment
- Principal & Interest $
- Property Taxes $
- Home Insurance $
- VA Funding Fee $

 New - 3 days ago