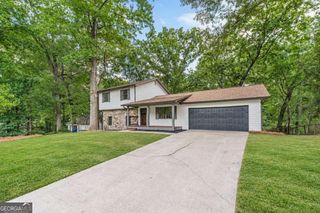
5764 Dexters Mill Place, Buford, GA 30518
- 3 beds |
- 2 baths
 Single-Family Home
 Built in 2001
 0.25acre lot
 —— car garage
 $——/sqft
 Listed 14 days ago
Property Description
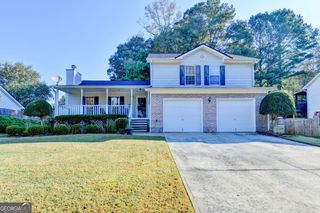
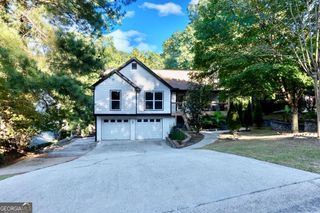
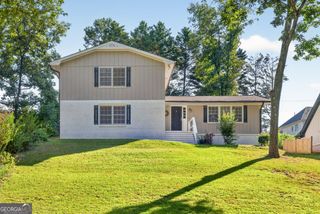
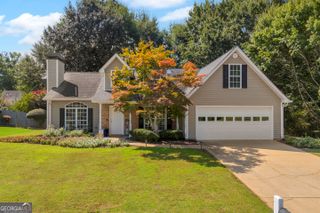
Welcome to 5764 Dexters Mill Place! Nestled in a desirable Buford neighborhood within the sought-after Lanier School District, this charming ranch-style home offers the perfect combination of comfort, space, and convenience! Situated on a beautiful, level quarter-acre lot, this home features an inviting floor plan designed for both everyday living and entertaining. Step inside and be greeted by soaring cathedral ceilings, an abundance of natural light, and a spacious living area that flows seamlessly into a generously sized kitchen offering ample countertop space, plenty of cabinetry, and a welcoming dining area perfect for gathering with family and friends. The spacious primary suite features beautiful cathedral ceilings, a walk-in closet, and a private bathroom complete with a separate soaking tub and shower. Upstairs, you'll discover a versatile bonus room that can easily serve as a fourth bedroom, home office, game room, or additional living space to fit your needs! Step outside and enjoy the wonderful, level backyard, offering plenty of room for outdoor entertaining, gardening, play, or simply relaxing and enjoying the outdoors. Conveniently located just minutes from shopping, restaurants, schools, and everyday essentials, this home truly offers the best of comfortable living in a fantastic location. With its functional floor plan, beautiful yard, and inviting atmosphere, 5764 Dexters Mill Place is ready to welcome you home. Schedule your private showing today!
- Listing Status:
- Active
- Date Added:
- October 8, 2026
- Data Last Updated:
- October 23, 2026 at 3:06AM
- Listing Office:
- KW Signature Partners : 678-631-1700
- Listing Agent:
- Wilfredo E Barrera Guardado : 678-848-5016
- MLS ID:
- 10869331

- Style: Ranch
- Parking: GarageParking spaces: 2
- Roofing: Other
- Windows: Bay Window(s)
- General: Vinyl SidingOneSlab
- HOA Amenities: Maintenance Grounds375.0
- Originating MLS: Georgia MLS 2
- County: Gwinnett
- Zoning: R7334 274
- View: CityView
- Utilities: Natural Gas AvailableSewer AvailableWater Available220 Volts
- Water: Public
- Sewer: Public Sewer
- Source: Georgia MLS 2
This listing courtesy of Wilfredo E Barrera Guardado , KW Signature Partners
Monthly Payment
- Principal & Interest $
- Property Taxes $
- Home Insurance $
- VA Funding Fee $

 New - 1 day ago