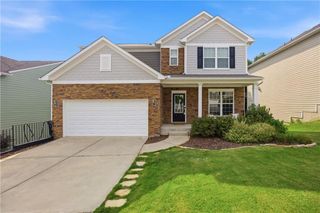
6225 Kismet Road, Buford, GA 30518
- 5 beds |
- 4 baths |
- 3,214 sqft
 Single-Family Home
  Built in 2026
  6,621sqft lot
 2 car garage
  $171/sqft
  Listed 9 days ago
Property Description
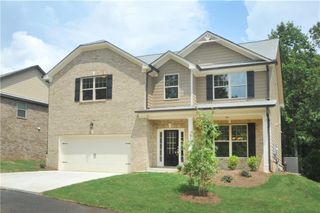
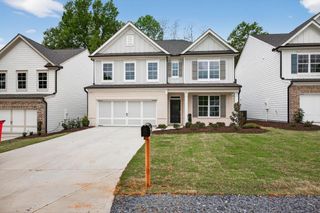
Welcome to the Savoy by Ashton Woods. This beautifully designed 5-bedroom, 4-bath home features the elegant Rosemary Collection with designer finishes throughout. The gourmet kitchen showcases stylish cabinetry, quartz countertops, and flows seamlessly into the spacious family room with a cozy fireplace. A main-level guest suite and extended covered patio add flexibility and comfort. Upstairs, enjoy a luxurious primary retreat with a spa-inspired bath, plus three additional bedrooms, two baths, and a convenient laundry room. Arbors at Richland Creek in Buford, GA, offers small-town charm with everyday convenience. Located near top-rated Lanier Cluster Schools, residents enjoy easy access to historic downtown Buford, the Mall of Georgia, and Lake Lanier for boating, fishing, hiking, and waterfront dining. Ashton Woods homes feature open-concept designs, stylish finishes, and thoughtfully crafted spaces ideal for entertaining and daily living. Experience a welcoming community paired with the quality, design, and craftsmanship Ashton Woods is known for. This home has a projected delivery date of September 2026. For further details and information on current promotions, please contact an onsite Community Sales Manager. Please note that representative images and renderings are for illustrative purposes. Actual structural options and design finishes of home may vary by homesite.
- Listing Status:
- Active
- Date Added:
- August 2, 2026
- Data Last Updated:
- August 11, 2026 at 2:07PM
- Listing Office:
- Ashton Woods Realty, LLC : 770-642-6123
- Listing Agent:
- Gabriel Mieles : 704-318-9465
- Contact:
- 770-642-6123
- MLS ID:
- 7814609

- General: Rain GuttersOther
- Style: Traditional
- Other Structures: Front PorchCovered
- Pool: None
- Parking: GarageGarage Door Opener
- Roofing: Composition
- Windows: ENERGY STAR Qualified Windows
- General: HardiPlank TypeTwoSlab
- Road/Access: County Road
- HOA Amenities: Reserve Fund1575.0Annually
- Originating MLS: First Multiple Listing Service
- County: Gwinnett - GA
- Zoning: Plat Book 168Page 240Land Lot 3507th Dist.Lot 27Gwinnett Cty.R7350 531
- View: Other
- Fencing: None
- Utilities: Cable AvailableElectricity AvailableNatural Gas AvailableSewer AvailableUnderground UtilitiesWater Available110 Volts
- Water: Public
- Sewer: Public Sewer
- Source: First Multiple Listing Service
This listing courtesy of Gabriel Mieles , Ashton Woods Realty, LLC
Monthly Payment
- Principal & Interest $
- Property Taxes $
- Home Insurance $
- VA Funding Fee $

 New - 1 day ago