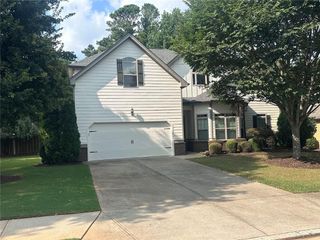
6945 Melody Ridge Road, Buford, GA 30518
- 5 beds |
- 4 baths |
- 2,655 sqft
 Single-Family Home
  Built in 2025
  0.3acre lot
 3 car garage
  $245/sqft
  Listed 2 months ago
Property Description
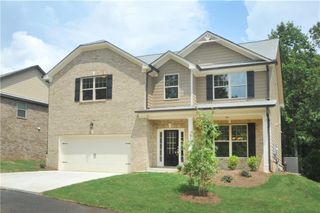
Move-In Ready Home! Welcome home to The Hickory E on Lot 6 at Melody Lakeside Estates by Davidson Homes! This home offers 2,655 sf of refined living space on a large, flat homesite. Located near the recreation of Lake Lanier and served by excellent schools, this home makes a striking impression with three-sided brick architecture and a spacious three-car garage. The interior is defined by an open-concept layout centered around a gourmet kitchen featuring sleek quartz countertops and double ovens. Step outside to the covered patio to enjoy your private, level backyard—ideal for outdoor entertaining and relaxation. The main floor features a Bedroom and full Bathroom which can double as office space. The upstairs features a spacious Primary Suite, physically separated from the other bedrooms to ensure maximum peace. It boasts an elegant freestanding tub, frameless shower and plenty of counter space as well as a large walk-in closet. One of the secondary Bedrooms has its own en-suite bathroom while the other two Bedrooms share a hall Bath, all with walk-in closets. Come tour this finished home today!
- Listing Status:
- Pending
- Date Added:
- June 1, 2026
- Data Last Updated:
- August 11, 2026 at 7:09AM
- Listing Office:
- Davidson Realty GA, LLC : 678-890-2995
- Listing Agent:
- Heather Hall : 678-549-2149
- Contact:
- 678-890-2995
- MLS ID:
- 7779818

- General: Disappearing Attic StairsDouble VanityEntrance FoyerHigh Ceilings 9 ft MainHigh Speed InternetLow Flow Plumbing FixturesRecessed LightingTray Ceiling(s)Walk-In Closet(s)
- Rooms: BathroomBedroomFamily RoomGreat RoomKitchenLaundryMaster BathroomMaster BedroomOffice
- Appliances: DishwasherDisposalDouble OvenElectric OvenENERGY STAR Qualified AppliancesENERGY STAR Qualified Water HeaterGas CooktopGas Water HeaterMicrowaveRange HoodSelf Cleaning Oven
- Laundry: Electric Dryer HookupLaundry RoomSinkUpper Level
- Basement: None
- Flooring: CarpetCeramic TileLuxury VinylSustainable
- A/C: Ceiling Fan(s)Central AirENERGY STAR Qualified EquipmentZoned
- Heating: CentralENERGY STAR Qualified EquipmentNatural GasZoned
- Fireplace: ElectricFamily RoomGlass DoorsVentlessFireplaces: 1
- Disability Feature: None
- Eco/Green Feature: NoneNone
- General: Private YardRain Gutters
- Style: Traditional
- Other Structures: Front PorchPatioCovered
- Pool: None
- Parking: GarageGarage Door OpenerGarage Faces FrontKitchen LevelLevel Driveway
- Roofing: CompositionShingle
- Windows: Double Pane WindowsENERGY STAR Qualified Windows
- General: Blown-In InsulationBrick 3 SidesHardiPlank TypeTwoSlab
- Road/Access: State Road
- HOA Amenities: Maintenance GroundsReserve Fund167.0Monthly
- Originating MLS: First Multiple Listing Service
- County: Gwinnett - GA
- Zoning: Residential DetachedR7370 160
- View: Trees/Woods
- Fencing: None
- Utilities: Cable AvailableElectricity AvailableNatural Gas AvailableSewer AvailableUnderground UtilitiesWater Available110 Volts220 Volts in Laundry
- Water: Public
- Sewer: Public Sewer
- Source: First Multiple Listing Service
This listing courtesy of Heather Hall , Davidson Realty GA, LLC
Monthly Payment
- Principal & Interest $
- Property Taxes $
- Home Insurance $
- VA Funding Fee $

 New - 1 day ago