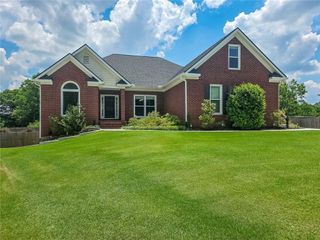
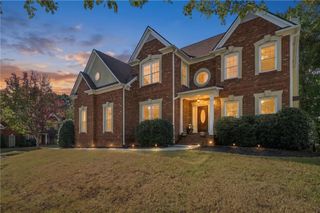
744 Laura Jean Court, Buford, GA 30518
- 5 beds |
- 5 baths |
- 3,738 sqft
 Single-Family Home
 Built in 2018
 0.29acre lot
 2 car garage
 $193/sqft
 Listed 2 days ago
Property Description
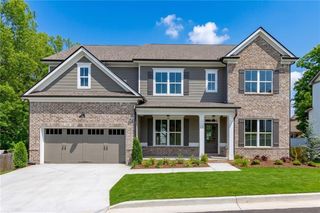
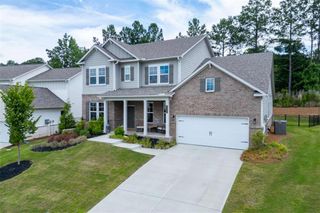
Built by Home South Communities, this spacious and inviting home offers exceptional living space, thoughtful design, and modern conveniences throughout. From the moment you step into the welcoming foyer, you'll feel right at home. The main level features a versatile flex room with elegant double French doors, perfect for a home office, art studio, music room, or playroom. Entertain guests in the formal dining room highlighted by custom trim details, then gather in the heart of the home: a stunning open-concept kitchen designed for both everyday living and entertaining. Enjoy a massive 9-foot island, spacious breakfast area, granite countertops, subway tile backsplash, walk-in pantry, built-in microwave, pull-out trash drawer, dishwasher, wall oven, and a 5-burner gas cooktop vented to the exterior. The kitchen seamlessly overlooks the expansive family room featuring a direct-vent gas fireplace with gas logs. A highly desirable main-level bedroom with a private full bath provides the perfect space for overnight guests, multi-generational living, or a private retreat. The main floor also includes a convenient half bath and drop zone with built-in bench. Upstairs, you'll find a luxurious owner's suite complete with a spa-inspired tiled bath and oversized walk-in closet. One secondary bedroom features its own private full bath, while two additional bedrooms share a hall bath with dual vanities. A spacious loft offers endless possibilities, whether for movie nights, a game room, homeschool area, or additional office space. The upstairs laundry room adds everyday convenience. Hardwood floors extend throughout the main level, staircase, upper landing, and gallery area, while all bedrooms feature comfortable carpeting. Step outside to enjoy the private, fenced backyard, perfect for children, pets, gardening, or even a future pool. The covered patio and extended outdoor living area provide ample room for entertaining and relaxing, while the charming covered front porch adds curb appeal and a welcoming touch. Located in a desirable swim community, this home is just minutes from the Mall of Georgia, top-rated restaurants, shopping, entertainment, and convenient access to I-85 and I-985. This beautifully designed Home South home truly offers the perfect combination of space, functionality, and location.
- Listing Status:
- Active
- Date Added:
- November 9, 2026
- Data Last Updated:
- November 12, 2026 at 12:08AM
- Listing Office:
- The Kelly Kim Real Estate, LLC : 678-815-2000
- Listing Agent:
- Kelly Kim : 678-464-4929
- Contact:
- 678-815-2000
- MLS ID:
- 7866009

- General: Private Yard
- Style: CraftsmanTraditional
- Other Structures: Front PorchPatioCovered
- Pool: None
- Parking: AttachedDrivewayGarageGarage Door OpenerGarage Faces FrontKitchen LevelLevel Driveway
- Roofing: Shingle
- Windows: None
- General: BrickCement SidingTwoSlab
- Road/Access: City Street
- HOA Amenities: Swim1055.0Annually
- Originating MLS: First Multiple Listing Service
- County: Gwinnett - GA
- Zoning: X.R7232 398
- View: Other
- Fencing: Back Yard
- Utilities: Cable AvailableElectricity AvailableNatural Gas AvailablePhone AvailableSewer AvailableUnderground UtilitiesWater Available220 Volts in Laundry
- Water: Public
- Sewer: Public Sewer
- Source: First Multiple Listing Service
This listing courtesy of Kelly Kim , The Kelly Kim Real Estate, LLC
Monthly Payment
- Principal & Interest $
- Property Taxes $
- Home Insurance $
- VA Funding Fee $