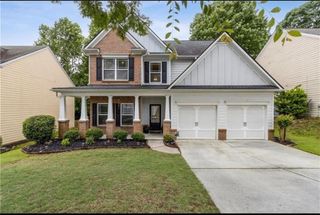
908 Upland Ives Drive, Buford, GA 30518
- 5 beds |
- 3 baths |
- 2,708 sqft
 Single-Family Home
  Built in 2007
  6,098sqft lot
 2 car garage
  $160/sqft
  Listed 7 days ago
Property Description
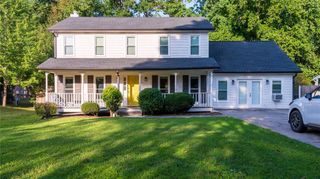
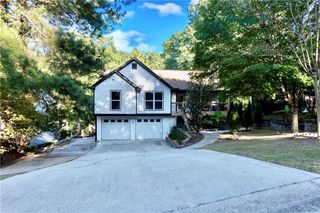
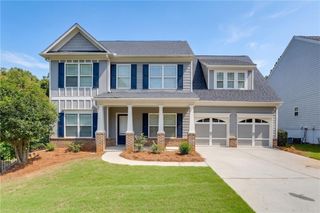
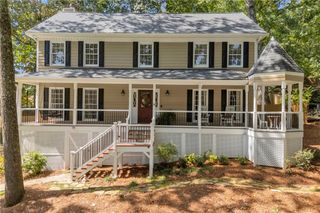
Welcome to 908 Upland Ives Drive, a spacious Craftsman-style home offering approximately 2,700 square feet and a versatile 5-bedroom floor plan in Sugar Hill’s Cypress Springs community. An attractive stone-and-siding exterior, covered entry, and architectural detailing create inviting curb appeal. Inside, arched openings, crown molding, and an open, flowing layout connect the formal living and dining areas with the heart of the home. The eat-in kitchen features granite countertops, a center island, abundant cabinetry, stainless appliances, and a walk-in pantry, with an open view to the fireside family room—ideal for both everyday living and entertaining. Upstairs, the generous primary suite offers a private balcony and a spacious bath with dual vanities, soaking tub, separate shower, and walk-in closet. Four additional bedrooms provide plenty of flexibility for family, guests, home office space, or hobbies. Outside, enjoy a fenced backyard and patio with room for grilling, entertaining, pets, or simply relaxing outdoors. An attached two-car garage, level driveway, and convenient Sugar Hill location complete the package. With generous living space, distinctive architectural details, and a floor plan designed for today’s lifestyle, 908 Upland Ives Drive offers an excellent opportunity to make a spacious Sugar Hill home your own.
- Listing Status:
- Active
- Date Added:
- September 28, 2026
- Data Last Updated:
- October 5, 2026 at 9:06PM
- Listing Office:
- Resideum Real Estate : 678-869-9000
- Listing Agent:
- THE KURZNER GROUP : 678-869-9000
- Contact:
- 678-869-9000
- MLS ID:
- 7846788

- General: Private Yard
- Style: CraftsmanTraditional
- Other Structures: Patio
- Pool: None
- Parking: AttachedGarage
- Roofing: Composition
- Windows: Double Pane Windows
- General: Brick FrontHardiPlank TypeStoneTwo
- Road/Access: City Street
- HOA Amenities: 350.0Annually
- Originating MLS: First Multiple Listing Service
- County: Gwinnett - GA
- Zoning: L37 BA CYPRESS SPRINGSR7338 371
- View: Neighborhood
- Fencing: Back YardWood
- Utilities: Cable AvailableElectricity AvailableNatural Gas AvailablePhone AvailableSewer AvailableUnderground UtilitiesWater Available110 Volts
- Water: Public
- Sewer: Public Sewer
- Source: First Multiple Listing Service
This listing courtesy of THE KURZNER GROUP , Resideum Real Estate
Monthly Payment
- Principal & Interest $
- Property Taxes $
- Home Insurance $
- VA Funding Fee $

 New - 3 days ago