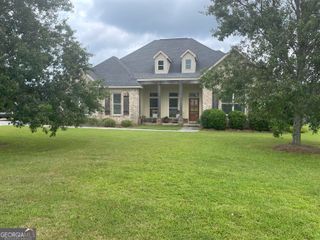
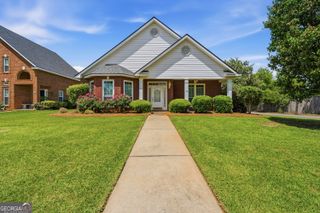
102 Timber Ridge Circle, Byron, GA 31008
- 4 beds |
- 3 baths |
- 2,700 sqft
 Single-Family Home
  Built in 2018
  0.39acre lot
 —— car garage
  $169/sqft
  Listed 4 days ago
Property Description
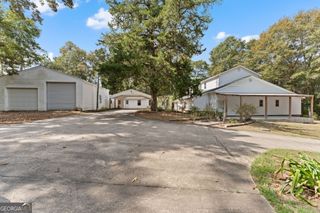
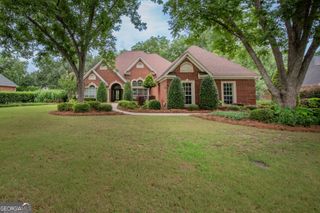
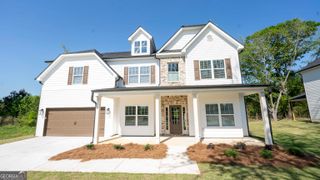
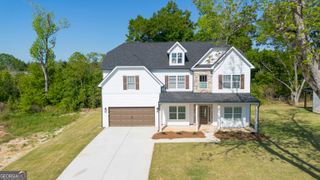
Welcome home to a beautifully appointed residence where timeless details, generous living spaces, and everyday comfort come together effortlessly. From the moment you enter, you're greeted by a dramatic two-story foyer, rich hardwood flooring, detailed trim work, and an inviting neutral palette that carries throughout the home. The heart of the home offers an open and connected layout ideal for both entertaining and everyday living. The spacious family room features soaring ceilings, abundant natural light, a fireplace, and ample room to gather. Just beyond, the kitchen showcases crisp white cabinetry, granite countertops, stainless steel appliances, a striking backsplash, generous prep space, and an easy flow into the dining and living areas. The primary suite is a true retreat, offering an impressive tray ceiling, abundant windows, and space for a sitting area. The adjoining bath creates a spa-inspired escape with a double vanity, soaking tub, separate tiled shower, and generous room to unwind. Throughout the home, thoughtful architectural details-including crown molding, decorative trim, large windows, and spacious room proportions-create a sophisticated yet comfortable feel. StepOutside, the fenced backyard has offered plenty of room to relax, entertain, garden, or simply enjoy some fresh air. There is also a storage shed that will convey with the property, providing convenient additional space for lawn equipment, tools, seasonal items, or extra storage. Come experience it for yourself and see why this may be the address you've been waiting to say YES to!
- Listing Status:
- Active
- Date Added:
- October 2, 2026
- Data Last Updated:
- October 6, 2026 at 12:06AM
- Listing Office:
- Say Yes 2 the Address Realty : 478-254-2300
- Listing Agent:
- Ceirra Johnson : 478-390-5832
- MLS ID:
- 10857636

- Style: Brick 4 Side
- Parking: Garage
- Roofing: Composition
- General: BrickTwo
- HOA Amenities: None
- Originating MLS: Georgia MLS 2
- County: Peach
- Zoning: 055B 231
- Utilities: Cable AvailableElectricity AvailableElectricity on Property
- Water: Public
- Sewer: Public Sewer
- Source: Georgia MLS 2
This listing courtesy of Ceirra Johnson , Say Yes 2 the Address Realty
Monthly Payment
- Principal & Interest $
- Property Taxes $
- Home Insurance $
- VA Funding Fee $