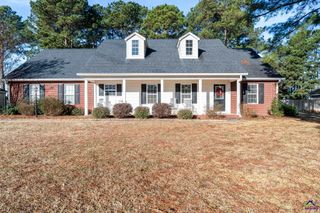
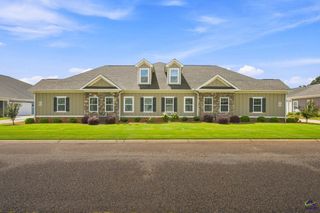
$350,000
225 Caleb Way, Byron, GA 31008
- 4 beds |
- 3 baths |
- 2,153 sqft
 Single-Family Home
  Built in 2020
  0.38acre lot
 —— car garage
  $163/sqft
  Listed 2 days ago
Property Description
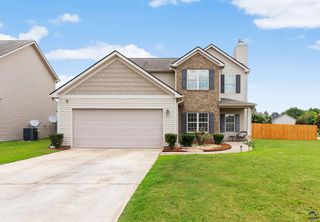
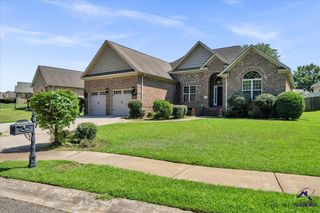
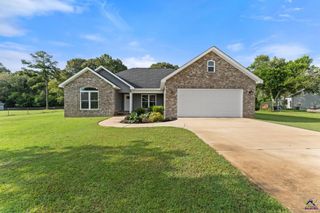
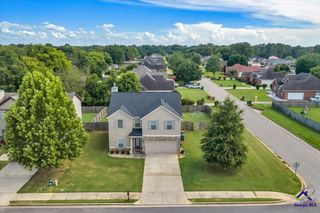
Come see this beautiful well kept home in Carrington Estates! The Acworth floor plan from Trinity Built Homes features a split bedroom floor plan. spacious kitchen with stainless steel appliances, island, natural stone countertops, pantry and a separate dining area. The owner's suite features a double vanity, separate tub, tiled shower, and walk-in closets. Schedule your personal tour today! More pictures coming soon!
- Listing Status:
- Active
- Date Added:
- August 19, 2026
- Data Last Updated:
- August 21, 2026 at 12:41PM
- Listing Office:
- MAXIMUM ONE PLATINUM REALTORS : 478-569-1181
- MLS ID:
- 265074
- General: Brick (4 Sides)
- Pool: None
- Parking: Parking spaces: 2
- General: 1 Story
- HOA Amenities: 125.0Yearly
- County: Houston County
- Water: City/County
- Sewer: City/County
This listing courtesy of MAXIMUM ONE PLATINUM REALTORS
Monthly Payment
$Est. Payment
- Principal & Interest $
- Property Taxes $
- Home Insurance $
- VA Funding Fee $