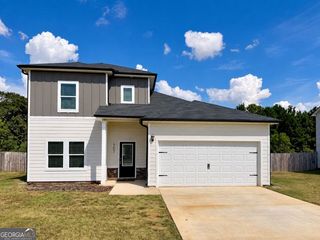
513 Lamplight Drive LOT E14, Byron, GA 31008
- 3 beds |
- 2 baths |
- 1,826 sqft
 Single-Family Home
  Built in 2026
  —— sqft lot
  —— car garage
  $154/sqft
  Listed 14 days ago
Property Description
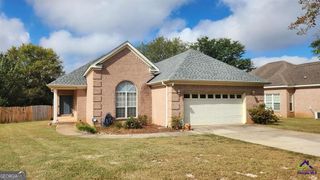
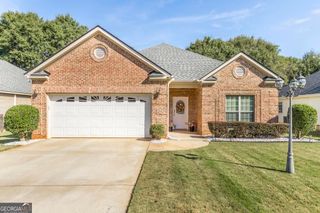
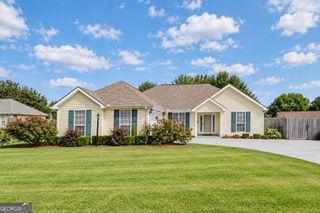
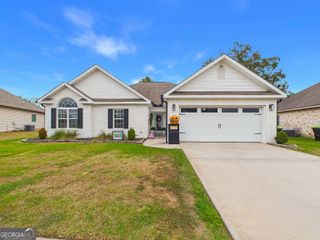
Move in Ready January 2027! The Crawford plan by Smith Douglas Homes in the new community Cobblestone Crossing Commons. Welcome to this beautifully designed floorplan that balances comfort and functionality. An extended foyer creates a warm welcome and leads into the spacious open-concept kitchen and family room, making everyday living and entertaining effortless. The kitchen features granite countertops, abundant cabinetry, generous prep space, and a large island overlooking the main living area. Centered around an electric fireplace, the family room offers a cozy gathering space and easy access to the patio, perfect for relaxing outdoors. Tucked away at the rear of the home, the Owner's Suite provides a private retreat with a walk-in closet and an ensuite bath featuring double vanities, a separate shower, and a soaking tub. Two secondary bedrooms and a full bath are located near the front of the home, offering flexibility for family, guests, or a home office. Combining thoughtful design with inviting living spaces, this home is ready to complement your lifestyle. Photos representative of plan not of actual home. Agent is not onsite at present time. Please contact agent for further information and to set up an appointment.
- Listing Status:
- Active
- Date Added:
- September 21, 2026
- Data Last Updated:
- October 6, 2026 at 3:06AM
- Listing Office:
- SDC Realty Central Georgia : 678-858-7313
- Listing Agent:
- Jeanne Vasquez : 623-451-6908
- MLS ID:
- 10850411

- Style: RanchStone FrameTraditional
- Parking: GuestGarageAttachedGarage Door OpenerParking spaces: 2
- Roofing: Composition
- General: ConcreteStoneOneSlab
- HOA Amenities: Management Fee250.0
- Originating MLS: Georgia MLS 2
- County: Peach
- Zoning: 0.0
- Utilities: Electricity AvailableHigh Speed InternetSewer AvailableUnderground UtilitiesWater AvailableElectricity on Property
- Water: Public
- Sewer: Public Sewer
- Source: Georgia MLS 2
This listing courtesy of Jeanne Vasquez , SDC Realty Central Georgia
Monthly Payment
- Principal & Interest $
- Property Taxes $
- Home Insurance $
- VA Funding Fee $

 New - 2 days ago