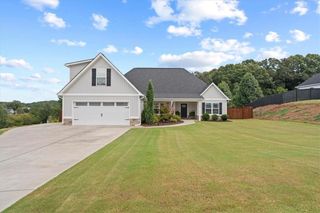
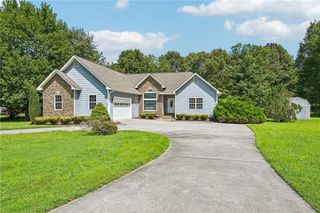
130 Orchard Way SE, Calhoun, GA 30701
- 3 beds |
- 2 baths |
- 1,879 sqft
 Single-Family Home
  Built in 1999
  0.66acre lot
 2 car garage
  $170/sqft
  Listed 1 month ago
Property Description
METICULOUSLY-MAINTAINED IN SWIM COMMUNITY WITH 2 FINISHED ROOMS ON THE LOWER LEVEL! This beautiful split-foyer home blends peaceful country serenity with ultimate convenience, located just minutes from I-75, shopping, dining,and schools. A two-story foyer leads the way to a bright and airy, FIRESIDE living room featuring impressive VAULTED CEILINGS, perfect for those chilly evenings in. The seamless, partially open floor plan connects the living area to a spacious kitchen packed with cabinet and counter space, alongside a sunny eat-in dining area. From there, step out onto a large, private rear deck overlooking a quiet, partially wooded lot that is perfect for morning coffee or Fall cookouts. You will also love the NEW PLUSH CARPETING throughout the main level and TILE in the kitchen and bathrooms. The comfortable accommodations include a SPACIOUS PRIMARY SUITE featuring elegant TRAY CEILINGS and full ENSUITE. On the lower level are TWO ADDITIONAL FINISHED ROOMS, offering incredible flexibility for a home office, gym, media room, etc. Complete with a rare, oversized 2.5-car garage perfect for large vehicles or a workshop, this home combines comfort, functionality, and TIMELESS STYLE. Schedule your private showing today!
- Listing Status:
- Active
- Date Added:
- August 7, 2026
- Data Last Updated:
- September 26, 2026 at 7:06AM
- Listing Office:
- Samantha Lusk & Associates Realty, Inc. : 706-629-3007
- Listing Agent:
- Samantha Lusk : 770-547-1441
- Contact:
- 770-547-1441
- MLS ID:
- 7817038

- General: None
- Style: Traditional
- Other Structures: Deck
- Pool: None
- Parking: AttachedDrive Under Main LevelGarageGarage Faces Side
- Roofing: Composition
- Windows: None
- General: Brick FrontVinyl SidingMulti/SplitSee Remarks
- Road/Access: County Road
- HOA Amenities: 300.0Annually
- Originating MLS: First Multiple Listing Service
- County: Gordon - GA
- Zoning: LOT 4 THE ORCHARD067 151
- View: Other
- Fencing: None
- Utilities: OtherOther
- Water: Public
- Sewer: Septic Tank
- Source: First Multiple Listing Service
This listing courtesy of Samantha Lusk , Samantha Lusk & Associates Realty, Inc.
Monthly Payment
- Principal & Interest $
- Property Taxes $
- Home Insurance $
- VA Funding Fee $