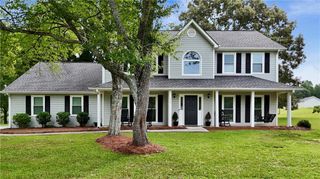
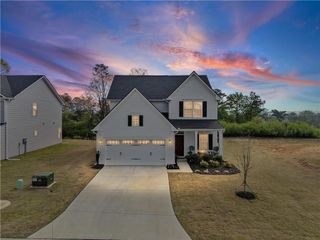
138 Dogwood Lane SE, Calhoun, GA 30701
- 4 beds |
- 4 baths |
- 2,316 sqft
 Single-Family Home
  Built in 2004
  0.72acre lot
 2 car garage
  $181/sqft
  Listed 1 month ago
Property Description
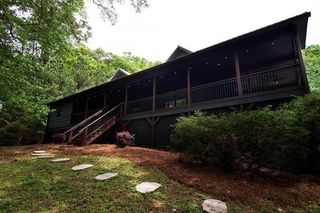
Welcome home to this spacious 4-bedroom, 3.5-bath residence offering plenty of room for living, entertaining, and growing. The main level features a welcoming floor plan with a spacious kitchen, dining room, living room, and half bath. Enter directly from the 2-car garage into the hallway leading to the kitchen, making unloading groceries simple and convenient. The garage also includes additional storage space. Upstairs, you’ll find all four bedrooms, along with the laundry room, providing added convenience for everyday living. The finished basement expands your living space with three additional finished rooms, a full bathroom, and direct access to the backyard—ideal for a home office, gym, media room, playroom, guest space, or hobby rooms. Features include: Roof replaced in 2017 Mostly hardwood flooring throughout the home New kitchen flooring Walk-out basement with backyard access Attached 2-car garage with extra storage Fireplace Located in the highly sought-after Sonoraville Elementary, Red Bud Middle, and Sonoraville High School district. This home offers both comfort and convenience. Additional Information: The listing agent is a partial owner of the property Buyer and/or buyer’s agent are responsible for verifying all information deemed important, including the property’s square footage, to their own satisfaction. A new transferable termite bond is already in place, providing continued protection and added value for the new owner. Don’t miss the opportunity to make 138 Dogwood Lane your next home!
- Listing Status:
- Active
- Date Added:
- July 11, 2026
- Data Last Updated:
- August 11, 2026 at 4:07AM
- Listing Office:
- Rebecca Brown and Associates Real Estate, LLC. : 706-629-2747
- Listing Agent:
- Nisha Harding : 678-986-7948
- Contact:
- 706-629-2747
- MLS ID:
- 7801776

- General: Rain GuttersOutbuilding
- Style: Traditional
- Other Structures: Front PorchDeck
- Pool: None
- Parking: GarageGarage Door OpenerGarage Faces FrontKitchen Level
- Roofing: Shingle
- Windows: Double Pane Windows
- General: Vinyl SidingThree Or MoreConcrete Perimeter
- Road/Access: County Road
- HOA Amenities: 0.0
- Originating MLS: First Multiple Listing Service
- County: Gordon - GA
- Zoning: 7/3 LT 17 DOGWOOD FOREST SUB077 476
- View: Neighborhood
- Fencing: Back Yard
- Utilities: Cable AvailableElectricity AvailableWater Available220 Volts220 Volts in Laundry
- Water: Public
- Sewer: Septic Tank
- Source: First Multiple Listing Service
This listing courtesy of Nisha Harding , Rebecca Brown and Associates Real Estate, LLC.
Monthly Payment
- Principal & Interest $
- Property Taxes $
- Home Insurance $
- VA Funding Fee $