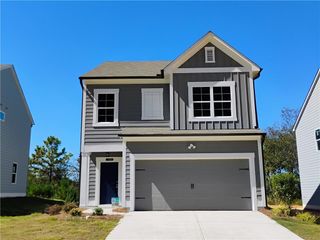
199 Shire Loop, Calhoun, GA 30701
- 3 beds |
- 3 baths |
- 1,813 sqft
 Single-Family Home
 Built in 2026
 —— sqft lot
 2 car garage
 $160/sqft
 Listed 11 days ago
Property Description
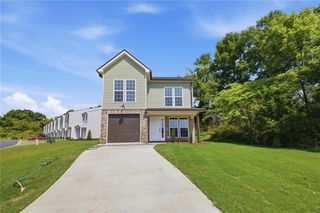
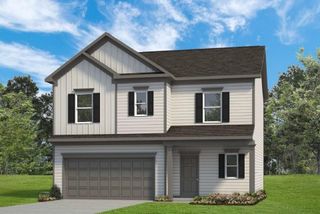
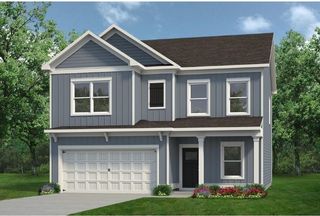
Move-in ready December! The Benson II plan by Smith Douglas Homes in the Saddle Ridge community. This stunning new construction home features an expansive open-concept floor plan boasting 9 ft ceiling height and luxury vinyl plank flooring through out the main level. Step through the wide, light-filled entry into a massive living, dining and kitchen area stretching the full width of the home-perfect for entertaining. The kitchen is a chef's delight, combining style and efficiency with beautiful 42" wood grain cabinetry, granite countertops, a spacious center island with a sink and a dedicated space for a home office planning desk. Gather in the light-filled family room, centered around a sleek modern floating fireplace. Upstairs the primary suite serves as a luxurioius retreat, featuring a massive walk-in closet and a spa-like en suite bath with dual marble sinks, a large walk-in shower and a dedicated linen closet. The upper level is completed by two additional spacious bedrooms, a full secondary bath, a highly convenient upstairs laundry room and a versatile bonus loft with extra storage. Great homesite with a fantastic view of the peaceful neighborhood. Seller incentives with preferred lender. Photos representative of plan not of actual home. This home offers access to future resort-style amenities, including a community swimming pool and cabana-perfect for relaxation and recreation. Beautiful community surrounded by farmland but only three miles to I-75, this home combines location, lifestyle, and value.
- Listing Status:
- Active
- Date Added:
- October 30, 2026
- Data Last Updated:
- November 10, 2026 at 2:08PM
- Listing Office:
- SDC Realty, LLC : 770-213-8068
- Listing Agent:
- Stacey Dunlop : 770-546-0060
- Contact:
- 770-213-8068
- MLS ID:
- 7861659

- General: Private Entrance
- Style: Traditional
- Other Structures: PatioCovered
- Pool: None
- Parking: AttachedGarageParking spaces: 2
- Roofing: Composition
- Windows: Insulated Windows
- General: HardiPlank TypeOneSlab
- Road/Access: None
- HOA Amenities: Swim230.0Annually
- Originating MLS: First Multiple Listing Service
- County: Gordon - GA
- Zoning: Lot 36
- View: Other
- Fencing: None
- Utilities: Electricity AvailableSewer AvailableWater AvailableOther
- Water: Public
- Sewer: Public Sewer
- Source: First Multiple Listing Service
This listing courtesy of Stacey Dunlop , SDC Realty, LLC
Monthly Payment
- Principal & Interest $
- Property Taxes $
- Home Insurance $
- VA Funding Fee $

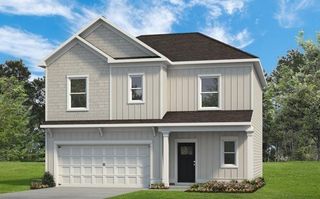
 New - 1 day ago