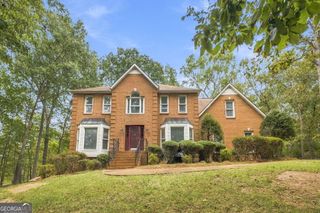
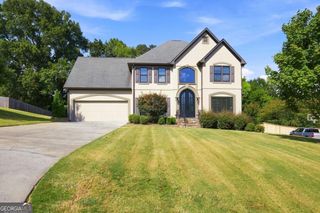
310 Woodland Drive, Calhoun, GA 30701
- 4 beds |
- 5 baths |
- 3,276 sqft
 Single-Family Home
 Built in 1948
 0.37acre lot
 —— car garage
 $166/sqft
 Listed 17 days ago
Property Description
Spacious In-Town Living with a Beautiful Pool and Exceptional Floor Plan! Welcome to this incredibly spacious and inviting home offering the perfect combination of comfort, functionality, and convenience! Featuring low-maintenance siding, a fenced backyard, and a large covered front porch, this property has so much to offer both inside and out. Step inside to a generous dining area that leads into the beautifully updated kitchen, complete with granite countertops, stainless steel appliances, a gas range, tile backsplash, and an abundance of oak cabinetry. Just off the kitchen, a wonderful sunroom overlooks the backyard and beautiful stone-surrounded pool area, creating the perfect setting for relaxing or entertaining. Hardwood flooring flows throughout the main living areas, including the spacious living room featuring a cozy gas fireplace. A completely renovated half bath adds convenience for guests. Just a few steps up, you'll discover a thoughtfully designed floor plan where every bedroom enjoys the privacy of an adjoining bathroom! The oversized primary suite is truly impressive, offering an incredible amount of space, a massive walk-in closet, and a beautifully renovated ensuite bath featuring a soaking tub and custom walk-in shower. The lower level offers even more versatility with an exceptionally spacious craft or hobby room featuring direct access to the pool area, along with a laundry room and additional bathroom. This space could easily serve as a wonderful poolside guest area, recreation room, or additional entertaining space. Storage is certainly not an issue in this home, with generous spaces throughout! From the impressive interior layout to the inviting outdoor living areas, this property offers room to spread out, entertain, and enjoy everyday living-all within a convenient in-town location!
- Listing Status:
- Active
- Date Added:
- October 24, 2026
- Data Last Updated:
- November 10, 2026 at 11:08PM
- Listing Office:
- KW Signature Partners : 678-631-1700
- Listing Agent:
- Mandy Parker : 706-879-1527
- MLS ID:
- 10878584

- General: Sprinkler System
- Style: Traditional
- Pool: In Ground
- Parking: GarageBasementGarage Door OpenerParking spaces: 3
- Roofing: Composition
- General: StoneVinyl SidingTwo
- HOA Amenities: 0.0
- Originating MLS: Georgia MLS 2
- County: Gordon
- Zoning: C26 008
- View: Seasonal ViewView
- Fencing: Back YardChain LinkFencedPrivacyWood
- Utilities: Cable AvailableElectricity AvailableSewer AvailableWater AvailableElectricity on Property
- Water: Public
- Sewer: Public Sewer
- Source: Georgia MLS 2
This listing courtesy of Mandy Parker , KW Signature Partners
Monthly Payment
- Principal & Interest $
- Property Taxes $
- Home Insurance $
- VA Funding Fee $