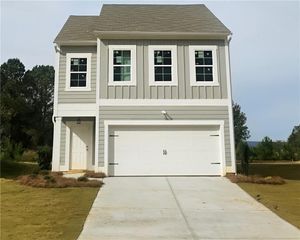
421 Beamer Road SW, Calhoun, GA 30701
- 3 beds |
- 2 baths |
- 1,603 sqft
 Single-Family Home
 Built in 2021
 10,019sqft lot
 2 car garage
 $187/sqft
 Listed 8 days ago
Property Description
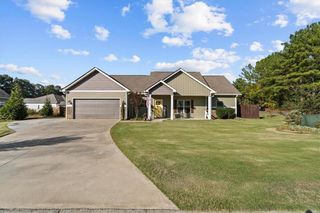
Step Right In to Easy, One-Level Living with BFF POSSIBILITIES! Welcome to this charming STEPLESS CRAFTSMAN, designed for comfort from the moment you arrive. With no steps and a LOW-MAINTENANCE EXTERIOR, this home makes everyday living simple. Inside, the OPEN CONCEPT floor plan is bright and inviting, with VAULTED CEILINGS that give the living space an airy, expansive feel. The spacious kitchen features STAINLESS STEEL APPLIANCES and plenty of room to cook, gather, and entertain, all flowing naturally into the main living area. The primary suite is a true retreat, complete with a soaking garden tub and a separate shower with seating for two. Out back, THE COVERED PORCH is ready for morning coffee or evening relaxation, and the BRAND-NEW FIREPIT sets the stage for cozy Fall gatherings. The FULLY FENCED BACKYARD, enclosed by a wooden privacy fence, offers room to play and unwind in privacy, and even offers a handy GARBAGE CAN ENCLOSURE to keep things neat and orderly. And here’s a unique bonus… A fence gate opens directly to 101 Koufax, which is also currently for sale (as of the time of this listing). Imagine the possibilities for friends or family who want to live side by side! Craftsman character, thoughtful updates, and one-level convenience, all in the heart of the city. Priced to sell, and as an added bonus, the REFRIGERATOR IS INCLUDED WITH PURCHASE, and HOME INSPECTION is already ON FILE!
- Listing Status:
- Active
- Date Added:
- November 2, 2026
- Data Last Updated:
- November 10, 2026 at 2:08PM
- Listing Office:
- Samantha Lusk & Associates Realty, Inc. : 706-629-3007
- Listing Agent:
- Samantha Lusk : 770-547-1441
- Contact:
- 770-547-1441
- MLS ID:
- 7860055

- General: None
- Style: CraftsmanRanch
- Other Structures: Front PorchRear PorchCovered
- Pool: None
- Parking: AttachedGarageGarage Faces FrontKitchen Level
- Roofing: Composition
- Windows: None
- General: StoneVinyl SidingOneSlab
- Road/Access: City Street
- HOA Amenities: 0.0
- Originating MLS: First Multiple Listing Service
- County: Gordon - GA
- Zoning: MADISON GARDENS SUB LOT 73C33A 073
- View: Other
- Fencing: Back YardPrivacy
- Utilities: Electricity AvailableSewer AvailableWater AvailableOther
- Water: Public
- Sewer: Public Sewer
- Source: First Multiple Listing Service
This listing courtesy of Samantha Lusk , Samantha Lusk & Associates Realty, Inc.
Monthly Payment
- Principal & Interest $
- Property Taxes $
- Home Insurance $
- VA Funding Fee $

 New - 1 day ago