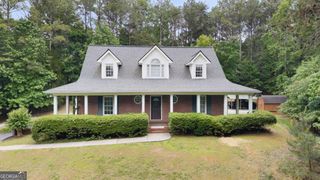
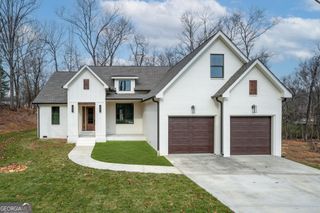
456 Fields Ferry Drive NE, Calhoun, GA 30701
- 4 beds |
- 4 baths |
- 3,070 sqft
 Single-Family Home
  Built in 2019
  0.7acre lot
 —— car garage
  $163/sqft
  Listed 1 month ago
Property Description
Golf Front Elegance Meets Multigenerational Living and Flourishing Gardens on the Fields Ferry's #1 Green! Welcome to your brick-front ONE-LEVEL estate with FULL IN-LAW SUITE nestled along the prestigious Fields Ferry Golf Course. This exceptional property offers a rare combination of golf course frontage, expansive living spaces, and self-sufficient living. Positioned perfectly overlooking the number one green, this home provides a front-row seat to manicured fairway views and serene afternoon sunsets. Step inside to find a spacious, light-filled floor plan designed for both grand entertaining and comfortable everyday living. The OPEN-CONCEPT FLOOR PLAN opens up to expansive decking, ideal for watching golfers wrap up their first hole. One side of the home encompasses the Owner's Suite, along with 2 additional bedrooms and OFFICE/CRAFT ROOM. The IN-LAW SUITE is on the other end of the home, complete with living room, full kitchen, private bedroom, and full bath with walk-in shower, making it perfect for multigenerational families or long-term guests. Outside, a true gardener's paradise awaits. The strategically planned MEGA-GARDEN has been organically tended and is fully operational, offering high-yield harvests for authentic farm-to-table living right in your backyard! Though move-in ready as it stands, this property has been intentionally priced to allow for future customizations and upgrades. Do not miss the opportunity to embrace GOLF COURSE LIVING!
- Listing Status:
- Active
- Date Added:
- July 6, 2026
- Data Last Updated:
- August 11, 2026 at 3:08AM
- Listing Office:
- Samantha Lusk & Associates Realty : 706-629-3007
- Listing Agent:
- Samantha Lusk : 770-547-1441
- MLS ID:
- 10799792

- General: Garden
- Style: Ranch
- Parking: GarageAttachedKitchen LevelSide/Rear Entrance
- Roofing: Composition
- General: BrickOtherOne
- HOA Amenities: Other225.0
- Originating MLS: Georgia MLS 2
- County: Gordon
- Zoning: 073039
- Utilities: Other
- Water: Public
- Sewer: Septic Tank
- Source: Georgia MLS 2
This listing courtesy of Samantha Lusk , Samantha Lusk & Associates Realty
Monthly Payment
- Principal & Interest $
- Property Taxes $
- Home Insurance $
- VA Funding Fee $