473 Fair Oak Lane, Calhoun, GA 30701
- 3 beds |
- 2 baths |
- 1,300 sqft
 Single-Family Home
  Built in 2026
  —— sqft lot
  —— car garage
  $196/sqft
  Listed 2 months ago
Property Description
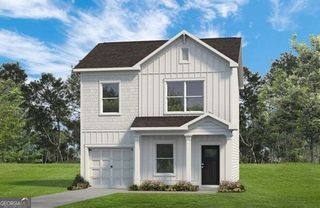
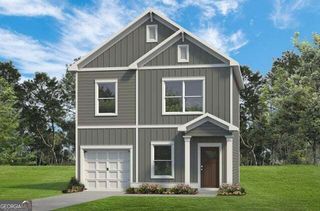
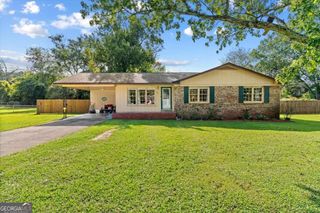
Move-In Ready November! The Reynolds Plan by Smith Douglas Homes located in Fair Oak. Welcome to the Reynolds plan in the brand-new Fair Oak community, offering desirable single-level living with a modern open-concept layout designed for comfort, functionality, and style. This new construction ranch home features 3 bedrooms, 2 full bathrooms, and thoughtfully designed living spaces that maximize every square foot. Step inside to discover nine-foot ceilings and durable luxury vinyl plank flooring flowing throughout the main living areas, creating a bright and airy feel. The spacious family room is anchored by a sleek linear fireplace, making it the perfect gathering space for relaxing evenings or entertaining guests. The open dining area connects seamlessly to the kitchen, enhancing the home's natural flow and livability. The kitchen is a true highlight, with White cabinets with crown molding, granite countertops, tile backsplash, stainless steel appliances, and a large peninsula with bar seating. The private primary suite features a bedroom, walk-in closet, and en-suite bath w/ modern finishes. Two additional bedrooms and a full secondary bath provide flexibility for guests, a home office, or growing households. A laundry room with linen closet adds extra storage and everyday convenience. Enjoy outdoor living under the covered rear patio-ideal for relaxation. Photos are representative of the floor plan. Financing incentives are available with use of the preferred lender.
- Listing Status:
- Active
- Date Added:
- July 27, 2026
- Data Last Updated:
- September 25, 2026 at 7:06AM
- Listing Office:
- SDC Realty : 770-779-9628
- Listing Agent:
- Michelle C Denton : 770-315-1261
- MLS ID:
- 10813367

- Style: CraftsmanRanch
- Parking: GarageAttachedParking spaces: 1
- Roofing: Composition
- General: StoneOneSlab
- HOA Amenities: Management Fee350.0
- Originating MLS: Georgia MLS 2
- County: Gordon
- Zoning: 0.0
- Utilities: Electricity AvailableSewer AvailableWater AvailableElectricity on Property
- Water: Public
- Sewer: Public Sewer
- Source: Georgia MLS 2
This listing courtesy of Michelle C Denton , SDC Realty
Monthly Payment
- Principal & Interest $
- Property Taxes $
- Home Insurance $
- VA Funding Fee $


 New - 1 day ago