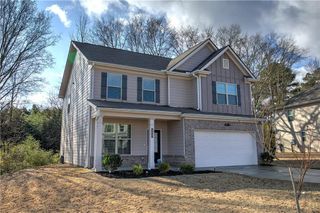
722 Riverside Drive NW, Calhoun, GA 30701
- 5 beds |
- 4 baths |
- 2,220 sqft
 Single-Family Home
  Built in 2007
  9,148sqft lot
 2 car garage
  $173/sqft
  Listed 1 month ago
Property Description
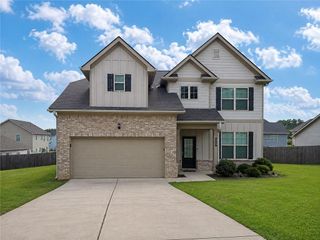
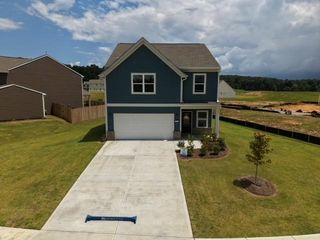
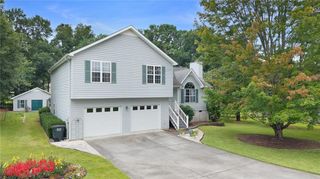
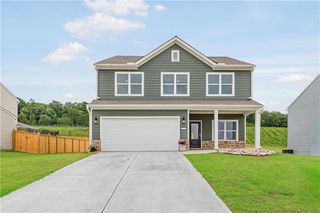
Multigenerational living potential! This versatile home combines significant recent upgrades with flexible living spaces across three levels, making it ideal for growing families, guests, or an in-law suite arrangement. Major capital improvements include a new roof (2024), new 3-ton HVAC system (2024), and complete interior and exterior repainting completed in 2022. The welcoming main level features a covered front porch, formal dining room, spacious living room, kitchen, breakfast nook, laundry room, half bath, and attached garage. The living and dining areas showcase hardwood flooring and a cozy wood-burning fireplace, creating the perfect gathering space. The kitchen features stunning quartzite countertops, a breakfast nook for casual dining, and cabinets professionally repainted in 2022. Just off the living area, step onto the expansive deck built in 2022 and recently stained, offering an ideal space for outdoor entertaining. For added flexibility, the seller is offering a flooring replacement or credit for the kitchen, breakfast nook, half bath, and laundry areas. Upstairs, you’ll find a spacious owner’s suite with vaulted ceilings, a soaking tub, separate shower, double vanity, private water closet, and walk-in closet. Three additional bedrooms and a full guest bathroom with a tub/shower combination provide plenty of room for family and guests. The newly finished basement (2022) adds incredible versatility with a large flex space and full bathroom with shower. Whether used as a game room, media room, entertaining space, home office, or private in-law suite, this level offers endless possibilities. The basement opens directly to a screened under-deck patio that seamlessly flows into the fenced backyard, creating the ultimate indoor-outdoor entertaining experience. Located in a desirable neighborhood with community amenities including a swimming pool, tennis courts, and covered pavilion, this home combines space, updates, and lifestyle in one exceptional package.
- Listing Status:
- Pending
- Date Added:
- June 24, 2026
- Data Last Updated:
- August 11, 2026 at 5:08AM
- Listing Office:
- Flipper McDaniel & Associates : 706-625-5711
- Listing Agent:
- DEREK WEAVER : 706-260-5862
- Contact:
- 706-260-5862
- MLS ID:
- 7794194

- General: Disappearing Attic StairsDouble VanityEntrance FoyerHigh Ceilings 9 ft MainHigh Ceilings 9 ft UpperRecessed LightingTray Ceiling(s)Vaulted Ceiling(s)Walk-In Closet(s)
- Rooms: BasementBathroomBedroomDining RoomGame RoomKitchenLaundryLiving RoomSun Room
- Appliances: DishwasherDisposalElectric OvenElectric RangeElectric Water HeaterMicrowave
- Laundry: Electric Dryer HookupLaundry RoomMain Level
- Basement: Exterior EntryFinishedFinished BathFullInterior Entry
- Flooring: CarpetHardwoodLaminateLuxury Vinyl
- A/C: Ceiling Fan(s)Central AirHeat PumpZoned
- Heating: CentralHeat PumpZoned
- Fireplace: Living RoomFireplaces: 1
- Disability Feature: None
- Eco/Green Feature: NoneNone
- General: None
- Style: Traditional
- Other Structures: Front PorchDeckScreenedCovered
- Pool: None
- Parking: GarageGarage Door OpenerGarage Faces FrontKitchen LevelLevel DrivewayParking PadParking spaces: 5
- Roofing: Shingle
- Windows: Insulated WindowsShutters
- General: Brick FrontCement SidingThree Or MoreSlab
- Road/Access: City Street
- HOA Amenities: Reserve FundSwimTennis450.0Annually
- Originating MLS: First Multiple Listing Service
- County: Gordon - GA
- Zoning: LOT 205 RIVERSIDE SUB PH 2C43A 279
- View: NeighborhoodRiver
- Fencing: Back YardChain Link
- Utilities: Cable AvailableElectricity AvailablePhone AvailableSewer AvailableUnderground UtilitiesWater Available110 Volts220 Volts in Laundry
- Water: Public
- Sewer: Public Sewer
- Source: First Multiple Listing Service
This listing courtesy of DEREK WEAVER , Flipper McDaniel & Associates
Monthly Payment
- Principal & Interest $
- Property Taxes $
- Home Insurance $
- VA Funding Fee $

 New - 1 day ago