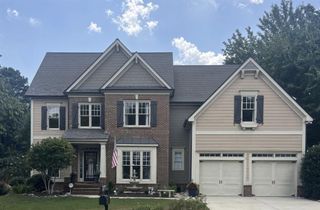
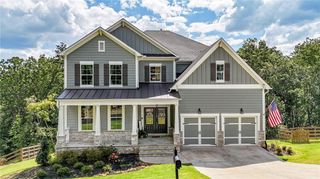
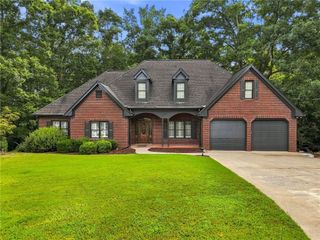
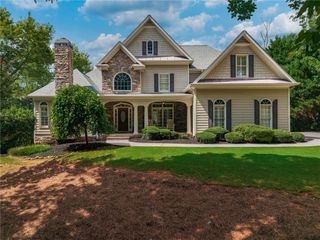
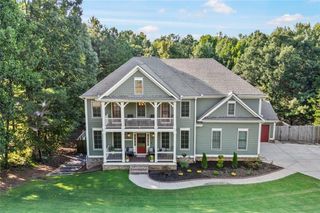
103 Thundering Hills Ridge, Canton, GA 30114
- 5 beds |
- 4 baths |
- 4,133 sqft
 Single-Family Home
  Built in 2004
  0.26acre lot
 2 car garage
  $161/sqft
  Listed 2 months ago
Property Description
Exceptional former Ryland Model Home offering 5 bedrooms, 4 full bathrooms, a highly desirable primary suite on the main level, and an unfinished 2,200+ square foot terrace level that is insulated, stubbed for a future bathroom, and ready for your vision. Extensively updated, this custom home features fresh interior and exterior paint, many windows throughout the home have been replaced, new carpeting, a new front door, real hardwood floors, a newer roof (2018), dual HVAC systems (May 2024), water heater (Nov. 2023), new ceiling fans, and an upgraded electrical panel capable of accommodating a whole-house generator. The main level offers a private office with French doors, a spacious family room with soaring cathedral ceilings, abundant natural light, a gas log fireplace, and custom built-in cabinetry. The chef's kitchen showcases upgraded Black Galaxy granite countertops and island, along with a newer microwave, disposal, and faucet. The luxurious primary suite features tray ceilings, a custom closet system, and a spa-inspired bath with an oversized walk-in shower and built-in bench. A second full bathroom with a walk-in shower is also conveniently located on the main level. French doors lead to a freshly painted deck with deck tiles, a covered awning, and a private, tree-lined backyard complete with irrigation, underground drainage, and fencing. Upstairs offers four oversized bedrooms, all with walk-in closets, two Jack-and-Jill bathrooms, a huge hallway storage closet, and additional attic storage above the garage. The oversized 26.5' x 20' garage provides extra depth for larger vehicles, storage, or a workshop. Perfectly positioned less than one mile from the brand-new Cherokee High School, less than three miles from Downtown Canton and The Mill on Etowah, and just minutes to I-575, Northside Hospital Cherokee, shopping, dining, and everyday conveniences. A rare opportunity to own a former model home offering exceptional craftsmanship, generous living spaces, remarkable storage, premium updates, and endless expansion potential.
- Listing Status:
- Active
- Date Added:
- July 9, 2026
- Data Last Updated:
- September 26, 2026 at 2:08AM
- Listing Office:
- Boulevard Homes, LLC : 678-439-0100
- Listing Agent:
- Jennifer Bohrer : 813-420-0492
- Contact:
- 678-439-0100
- MLS ID:
- 7799446

- General: Private Yard
- Style: Traditional
- Other Structures: Front PorchDeck
- Pool: None
- Parking: AttachedDrivewayGarageGarage Door OpenerKitchen LevelLevel Driveway
- Roofing: Ridge VentsShingle
- Windows: Insulated Windows
- General: Brick FrontCement SidingThree Or MoreConcrete Perimeter
- Road/Access: Other
- HOA Amenities: Maintenance GroundsSwimTennis1068.0Annually
- Originating MLS: First Multiple Listing Service
- County: Cherokee - GA
- Zoning: LOT 103 THUNDERING HILLS @ G/SKY POD 8 114N15C 059
- View: Mountain(s)NeighborhoodTrees/Woods
- Fencing: Back YardFenced
- Utilities: Cable AvailableElectricity AvailableNatural Gas AvailablePhone AvailableSewer AvailableUnderground UtilitiesWater Available220 Volts in Garage
- Water: Public
- Sewer: Public Sewer
- Source: First Multiple Listing Service
This listing courtesy of Jennifer Bohrer , Boulevard Homes, LLC
Monthly Payment
- Principal & Interest $
- Property Taxes $
- Home Insurance $
- VA Funding Fee $

 New - 3 days ago