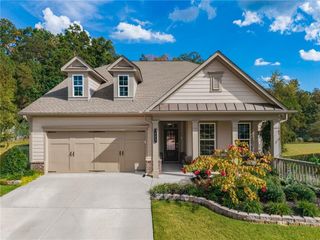
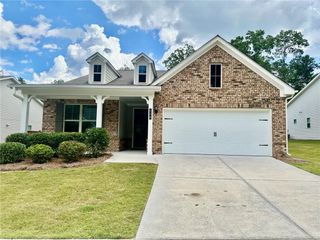
1037 Pine Bark Lane, Canton, GA 30114
- 3 beds |
- 3 baths |
- 2,337 sqft
 Single-Family Home
  Built in 2026
  6,534sqft lot
 2 car garage
  $265/sqft
  Listed 29 days ago
Property Description
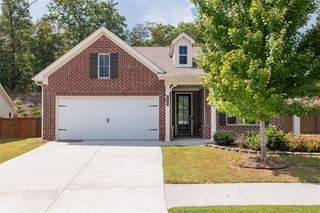
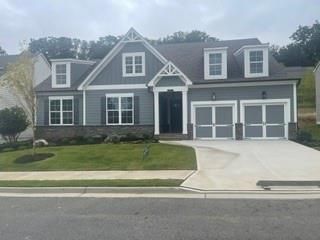
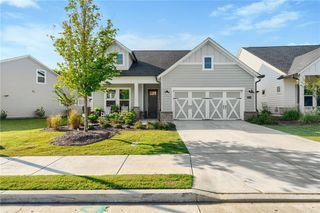
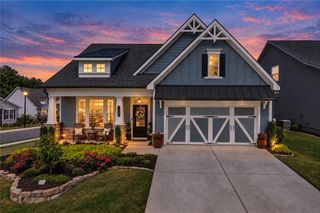
The Montage at Crescent Pointe at Great Sky — Ranch Living, Elevated! Welcome to The Montage, a beautifully designed new-construction ranch home in the highly desirable Crescent Pointe at Great Sky in Canton, GA. Thoughtfully designed for today’s lifestyle, this home combines effortless main-level living with the added flexibility of a spacious upstairs retreat. Step inside to an inviting, open-concept floor plan filled with natural flow and functionality. The gourmet kitchen is truly the heart of the home, featuring a generous center island perfect for meal preparation, casual dining, morning coffee, or gathering with friends. The kitchen opens seamlessly to the spacious family room, creating an ideal setting for everyday living and entertaining. The main-level ranch design offers the convenience buyers are looking for, while the versatile upstairs retreat provides additional space for guests, a home office, hobby room, media area, or simply a private escape. Located within Crescent Pointe at Great Sky, this home offers the opportunity to enjoy beautiful new construction in a sought-after 55+ community while being conveniently located near shopping, dining, entertainment, and the best of Canton. If you’ve been waiting for a home that offers style, flexibility, and easy one-level living—The Montage is one you won’t want to miss! Schedule your private showing today.
- Listing Status:
- Active
- Date Added:
- August 27, 2026
- Data Last Updated:
- September 26, 2026 at 12:06AM
- Listing Office:
- Weekley Homes Realty : 404-481-3851
- Listing Agent:
- Laura Thomson : 833-808-2963
- Contact:
- 404-481-3851
- MLS ID:
- 7828071

- General: None
- Style: RanchTraditional
- Other Structures: DeckRear Porch
- Pool: None
- Parking: CoveredDrivewayGarageGarage Door OpenerGarage Faces FrontKitchen LevelLevel DrivewayParking spaces: 3
- Roofing: CompositionShingle
- Windows: Double Pane WindowsInsulated Windows
- General: Brick VeneerCement SidingFrameOne and One HalfSlab
- Road/Access: City Street
- HOA Amenities: Maintenance GroundsReserve FundSwimTennis195.0Monthly
- Originating MLS: First Multiple Listing Service
- County: Cherokee - GA
- Zoning: 014N15D 017
- View: LakeTrees/WoodsWater
- Fencing: None
- Utilities: Cable AvailableElectricity AvailableNatural Gas AvailablePhone AvailableSewer AvailableUnderground UtilitiesWater Available110 Volts220 Volts in Laundry
- Water: Public
- Sewer: Public Sewer
- Source: First Multiple Listing Service
This listing courtesy of Laura Thomson , Weekley Homes Realty
Monthly Payment
- Principal & Interest $
- Property Taxes $
- Home Insurance $
- VA Funding Fee $