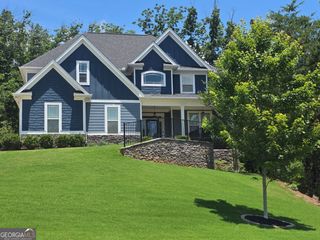
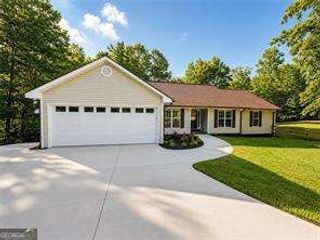
105 Laurel Overlook, Canton, GA 30114
- 3 beds |
- 3 baths |
- 3,161 sqft
 Single-Family Home
  Built in 2016
  0.25acre lot
 —— car garage
  $229/sqft
  Listed 18 days ago
Property Description
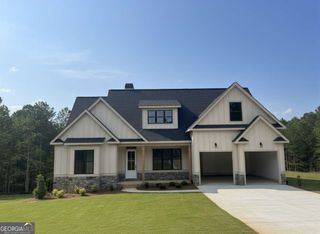
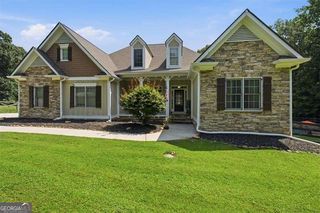
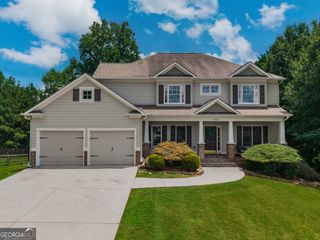
Popular Trenton model in the sought-after Soleil Laurel Canyon, offering the rare and highly desirable three-car garage! Exceptional curb appeal begins with a generous stamped concrete front porch and elegant leaded glass front door. Step inside to a dramatic foyer with tray ceilings, rich hardwood floors throughout the main living areas, and exquisite woodwork that adds timeless character throughout the home. The oversized dining room features a tray ceiling and recessed lighting, creating the perfect setting for entertaining. The inviting living room showcases custom built-ins, abundant cabinetry, and a handsome brick fireplace, all flowing seamlessly into the chef-inspired kitchen. Designed for both everyday living and hosting guests, the kitchen boasts quartz countertops, a striking mocha backsplash, under-cabinet lighting, a butler's pantry with glass-front cabinetry, a walk-in pantry, double ovens, stainless steel appliances, a four-burner gas cooktop, and a spacious breakfast area. Relax year-round in the sunroom overlooking the private, level backyard and peaceful greenspace. The generous secondary bedrooms provide comfort for family and guests, including one with a walk-in closet and private en suite bath featuring ceramic tile. An oversized laundry room offers a utility sink, extensive cabinetry, decorative backsplash, and exceptional storage, while an extra-deep utility closet provides even more space for organization. The spacious primary suite is a true retreat, complete with a sitting area and elegant tray ceiling. The luxurious primary bath features oversized ceramic tile, a zero-entry shower with bench, cubby, and seamless glass enclosure, expansive granite double vanity with custom cabinetry, and an enormous walk-in closet. The heated and cooled rear porch with EZ Breeze windows creates the perfect all-season outdoor living space overlooking tranquil greenspace, while the stamped concrete patio with a gas connection is ready for effortless grilling and entertaining. Impeccably maintained and thoughtfully upgraded throughout, this stunning home truly shows like a model. Soleil Laurel Canyon has so much to offer, including 24 hour manned gate, clubhouse with library, billiards, indoor-outdoor pools/sauna, garden plots and greenhouse, tennis and pickleball, copious amounts of clubs will always keep you social and engaged. Truly, a remarkable lifestyle close to shopping, restaurants, and state of the art medical facilities!
- Listing Status:
- Active
- Date Added:
- July 9, 2026
- Data Last Updated:
- July 27, 2026 at 1:07PM
- Listing Office:
- BHHS Georgia Properties : 770-720-1400
- Listing Agent:
- Brenda Laird : 770-720-1400
- MLS ID:
- 10802108

- General: Other
- Style: Ranch
- Parking: GarageParking spaces: 2
- Roofing: Composition
- General: BrickOneSlab
- HOA Amenities: Maintenance GroundsSecurityTennisTrashSwimming5136.0
- Originating MLS: Georgia MLS 2
- County: Cherokee
- Zoning: 14N10K 141
- View: Mountain(s)View
- Fencing: Other
- Utilities: Cable AvailableElectricity AvailableNatural Gas AvailablePhone AvailableSewer AvailableUnderground UtilitiesWater Available220 VoltsElectricity on Property
- Water: Public
- Sewer: Public Sewer
- Source: Georgia MLS 2
This listing courtesy of Brenda Laird , BHHS Georgia Properties
Monthly Payment
- Principal & Interest $
- Property Taxes $
- Home Insurance $
- VA Funding Fee $