115 Cedar Woods Trail, Canton, GA 30114
- 7 beds |
- 6 baths |
- 7,000 sqft
 Single-Family Home
 Built in 2002
 0.47acre lot
 4 car garage
 $164/sqft
 Listed 3 months ago
Property Description
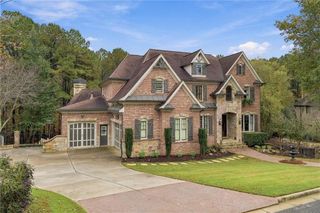
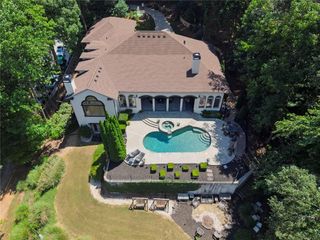
THE SPACIOUS SUMMIT RESIDENCE YOU HAVE BEEN WAITING FOR!! Welcome to an exceptional golf-course home located in the prestigious Summit section of BridgeMill. Offering approximately 7,000 square feet of beautifully designed living space, 7 bedrooms, and 5.5 bathrooms, this impressive residence provides an abundance of room, flexibility, and functional living areas to accommodate almost any lifestyle. Beautifully positioned with sweeping views of the 12th green and the North Georgia mountains, this thoughtfully designed and meticulously maintained home combines incredible space, timeless style, and a setting that is truly hard to beat. From the moment you step inside, soaring ceilings, rich hardwood floors, abundant natural light, and beautiful architectural details create a warm and inviting atmosphere. The expansive floor plan offers generous living and entertaining spaces, allowing everyone to spread out while still enjoying the comfort of being together. The well-appointed kitchen flows effortlessly into the spacious family room, creating a wonderful gathering place for everyday living and entertaining. With multiple living areas, generously sized bedrooms, and an abundance of usable space throughout, this home offers the versatility today's buyers are looking for. The private primary suite is a true retreat, featuring its own fireplace, spa-inspired bath, custom California closet, and an enclosed sunroom overlooking the golf course — the perfect spot for morning coffee or relaxing at the end of the day. The expansive finished terrace level adds an entirely new dimension of living space, featuring a media room, recreation area, and private guest suite. Whether you envision a home theater, game room, fitness area, space for extended family, or additional entertaining areas, the possibilities are endless. With so much finished living space across multiple levels, this home is ideal for large families, multi-generational living, hosting guests, working from home, or simply enjoying the luxury of having room for everyone and everything. Step outside to the beautifully landscaped backyard, where a spacious deck and multiple outdoor living areas take full advantage of the spectacular golf course and mountain views. There is also plenty of room to create your own private pool oasis and make this backyard truly your own. Having a four-car garage adds even more functionality, providing abundant space for vehicles, storage, hobbies, and more. BridgeMill offers an incredible lifestyle with golf, pools, tennis, pickleball, fitness, dining, playgrounds, and miles of sidewalks to enjoy. Conveniently located with easy access to I-575 and just 15 minutes from The Outlet Shoppes at Atlanta, this home offers the perfect combination of an incredible setting, exceptional amenities, and a highly desirable location. Homes offering this much square footage, this many versatile living spaces, and such breathtaking golf course and mountain views are truly special. Come experience the beauty, space, functionality, and lifestyle this exceptional BridgeMill residence has to offer. Schedule your private preview today. THIS ONE IS TRULY SPECTACULAR! TOUR IT TODAY!
- Listing Status:
- Active
- Date Added:
- July 24, 2026
- Data Last Updated:
- November 12, 2026 at 7:09AM
- Listing Office:
- Pend Realty, LLC. : 888-641-7363
- Listing Agent:
- AMIE BOZEMAN : 770-855-5590
- Contact:
- 888-641-7363
- MLS ID:
- 7810427

- General: GardenRear StairsOther
- Style: Traditional
- Other Structures: EnclosedFront PorchDeckScreenedPatio
- Pool: None
- Parking: GarageLevel DrivewayParking spaces: 0
- Roofing: Composition
- Windows: None
- General: BrickBrick 3 SidesThree Or More
- Road/Access: None
- HOA Amenities: 220.0Annually
- Originating MLS: First Multiple Listing Service
- County: Cherokee - GA
- Zoning: LOT 3080 BRIDGEMILL 3 G PB 67 PG 7915N07F 112
- View: Mountain(s)
- Fencing: Fenced
- Utilities: Cable AvailableUnderground UtilitiesNone
- Water: Public
- Sewer: Public Sewer
- Source: First Multiple Listing Service
This listing courtesy of AMIE BOZEMAN , Pend Realty, LLC.
Monthly Payment
- Principal & Interest $
- Property Taxes $
- Home Insurance $
- VA Funding Fee $