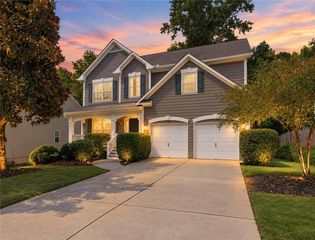
1180 Orchid Way, Canton, GA 30115
- 3 beds |
- 3 baths |
- 2,464 sqft
 Single-Family Home
  Built in 1994
  1.23acre lot
 2 car garage
  $197/sqft
  Listed 15 days ago
Property Description
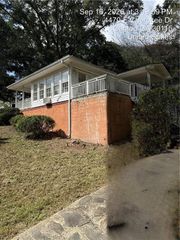
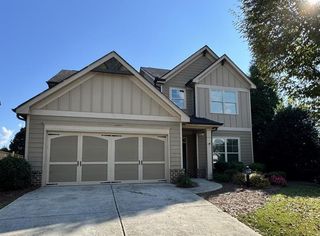
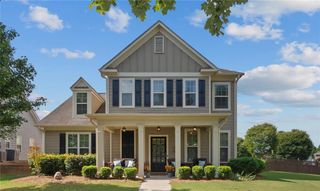
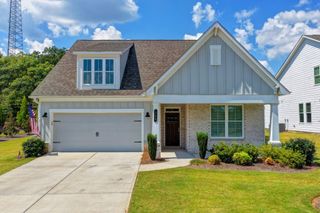
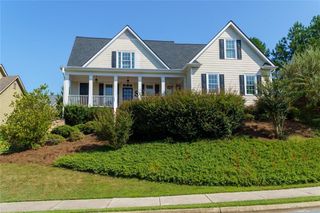
Enjoy living close, in convenient and beautiful Hickory Flat near Canton, Woodstock, Alpharetta, Roswell and Cumming. This beautiful well maintained cape cod features 3 large bedrooms and 2 and a half baths and is nestled on a private, landscaped 1.23 Acre lot. This peaceful retreat is not in an HOA community and has no covenants or restrictions. Bring your boat or RV! A full length front porch is made for southern summer sitting, rocking or swinging and enjoying a glass of sweet tea and visits with family and friends. This inviting open home features a living room with a brick fireplace that flows seamlessly into a dining room. A white kitchen features a light and bright breakfast room. Overlooking the back yard is the star of this home, an expansive vaulted great room, fully flanked by two window walls, with an inviting three season glass and screen porch. A spacious main floor primary bedroom has a private ensuite and walk in closet, along with a double vanity and separate tub shower. Upstairs are two very large bedrooms and a full bath. New high efficiency HVAC System installed in 2026 offers air filtration and black light air cleaning. Newer windows throughout most of the home. A nearly level lot features an arbor, and many specimen trees and bushes enclosed by a fenced rear yard. Gardenias and dogwoods and other natural plantings provide shade and privacy for relaxing and unwinding. With no HOA you have the ability to really live in your home and enjoy your yard, your way. Plant more trees, a garden, or just enjoy the spacious private yard. Sought after location and schools, Creekview, Creekland and Avery.
- Listing Status:
- Active
- Date Added:
- September 10, 2026
- Data Last Updated:
- September 26, 2026 at 1:06AM
- Listing Office:
- ERA Sunrise Realty : 770-720-1515
- Listing Agent:
- THE GARLAND TEAM : 770-235-8937
- Contact:
- 770-720-1515
- MLS ID:
- 7835906

- General: GardenPrivate YardRain Gutters
- Style: Cape CodFarmhouse
- Other Structures: EnclosedFront PorchDeckScreenedGlass EnclosedCovered
- Pool: None
- Parking: AttachedDrive Under Main LevelDrivewayGarageGarage Door OpenerGarage Faces SideLevel DrivewayParking spaces: 6
- Roofing: Asbestos ShingleRidge Vents
- Windows: Double Pane WindowsWindow Treatments
- General: HardiPlank TypeOne and One HalfConcrete Perimeter
- Road/Access: County Road
- HOA Amenities: 0.0
- Originating MLS: First Multiple Listing Service
- County: Cherokee - GA
- Zoning: All that tract or parcel of land lying and being in land lot 213 of the 2nd district2nd sectionCherokee countyGeorgia. Being Lot 13Sunset TraceUnit 1. As per plat recorded at Plat Book 31Page 206 Cherokee County Recordswhich said plat is incorporated herein and made a part thereof.02N01 054
- View: RuralTrees/Woods
- Fencing: Back Yard
- Utilities: Cable AvailableElectricity AvailableNatural Gas AvailablePhone AvailableWater Available110 Volts220 Volts220 Volts in Laundry
- Water: Public
- Sewer: Septic Tank
- Source: First Multiple Listing Service
This listing courtesy of THE GARLAND TEAM , ERA Sunrise Realty
Monthly Payment
- Principal & Interest $
- Property Taxes $
- Home Insurance $
- VA Funding Fee $

 New - 1 day ago