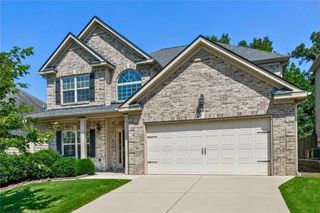
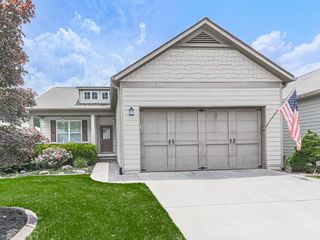
121 Rolling Hills Place, Canton, GA 30114
- 4 beds |
- 3 baths |
- 2,837 sqft
 Single-Family Home
  Built in 2019
  9,148sqft lot
 2 car garage
  $183/sqft
  Listed 20 days ago
Property Description
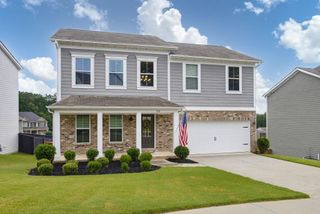
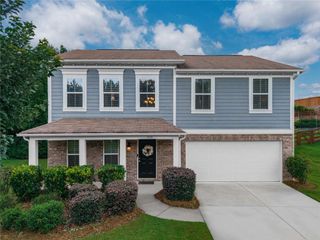
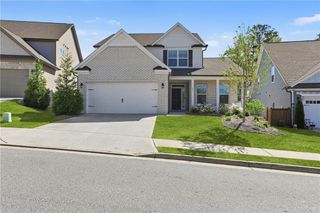
Perched to capture breathtaking mountain vistas, 121 Rolling Hills Place offers the perfect blend of luxury, comfort, and tranquility. This beautifully designed home features an expansive open-concept floor plan filled with natural light, creating an inviting atmosphere that's ideal for both everyday living and effortless entertaining. The heart of the home is the spacious living area that flows seamlessly into the kitchen and dining spaces, making gatherings with family and friends a delight. Throughout the home, you'll appreciate an abundance of storage, including generous closets and thoughtfully designed spaces that provide exceptional functionality without compromising style. Step outside and discover your own private retreat. The very private, serene backyard oasis offers the perfect escape, surrounded by peaceful natural beauty and spectacular mountain views. Whether you're sipping your morning coffee, enjoying a quiet evening on the patio, or entertaining guests, this outdoor sanctuary is designed to be enjoyed year-round. Every detail of this exceptional home has been thoughtfully crafted to provide comfort, beauty, and effortless living. 121 Rolling Hills Place is more than a home-it's a lifestyle you'll love coming home to. The amenieites are first class offering pickleball, tennis, basketball and a pool complex that is awesome for all ages. The HOA maintains the landscape in both front and rear including fresh pinestraw, bush trimming and weed treatment in the spring and fall. There is nothing for you to do but pack your bags and move on in!!
- Listing Status:
- Active
- Date Added:
- July 7, 2026
- Data Last Updated:
- July 27, 2026 at 7:07AM
- Listing Office:
- RE/MAX Town and Country : 770-345-8211
- Listing Agent:
- Wendy Hilton : 770-572-6535
- MLS ID:
- 7803246

- General: Private Yard
- Style: Traditional
- Other Structures: PatioCovered
- Pool: None
- Parking: AttachedGarageParking spaces: 2
- Roofing: Composition
- Windows: Insulated Windows
- General: BrickTwoSlab
- Road/Access: Private Road
- HOA Amenities: SwimTennis160.0Monthly
- Originating MLS: First Multiple Listing Service
- County: Cherokee - GA
- Zoning: 14N20B 073
- View: Rural
- Fencing: None
- Utilities: Cable AvailableElectricity AvailablePhone AvailableWater Available110 Volts
- Water: Public
- Sewer: Public Sewer
- Source: First Multiple Listing Service
This listing courtesy of Wendy Hilton , RE/MAX Town and Country
Monthly Payment
- Principal & Interest $
- Property Taxes $
- Home Insurance $
- VA Funding Fee $