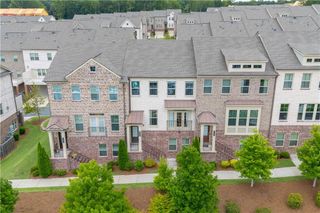
122 Brookhaven Lane, Canton, GA 30114
- 4 beds |
- 3 baths |
- 2,343 sqft
 Rental
  Built in 2000
  0.89acre lot
 2 car garage
  $1/sqft
  Listed 2 months ago
Property Description
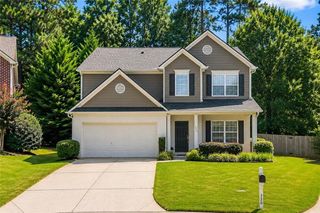
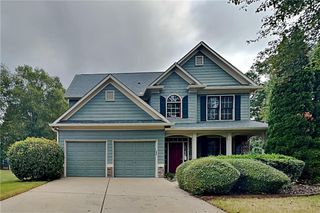
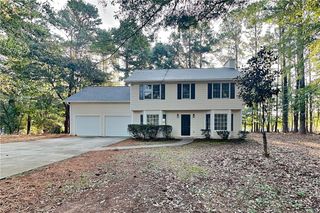
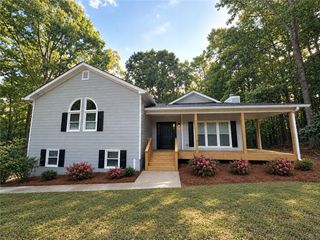
Beautifully designed with an open-concept floor plan, this spacious 4-bedroom, 3-bath home is tucked away on a quiet cul-de-sac and features a huge, fenced backyard perfect for entertaining, play, or pets. The inviting kitchen offers granite countertops, tile flooring, a breakfast area, and overlooks the impressive vaulted great room highlighted by a stunning floor-to-ceiling stone fireplace. A separate dining room with an elegant tray ceiling provides the perfect space for hosting family and friends. The oversized primary suite includes a private bath with double vanities, a soaking tub, and a separate shower. Generously sized secondary bedrooms provide plenty of room for family, guests, or a home office. The finished basement adds exceptional versatility with a fourth bedroom, full bathroom, and a spacious media room, recreation room, or flex space to fit your lifestyle. Additional highlights include an oversized garage with abundant storage, a large deck overlooking the backyard with easy access to outdoor living, and an ideal location in a peaceful cul-de-sac setting. With its functional layout, generous living spaces, and exceptional outdoor area, this home offers the perfect combination of comfort, style, and flexibility.
- Listing Status:
- Active
- Date Added:
- July 17, 2026
- Data Last Updated:
- September 26, 2026 at 2:08AM
- Listing Office:
- Atlanta Communities : 770-240-2001
- Listing Agent:
- SHANNON Ferreira : 770-240-2001
- Contact:
- 770-240-2001
- MLS ID:
- 7806576

- General: Private YardRear Stairs
- Style: Traditional
- Other Structures: Deck
- Pool: None
- Parking: Drive Under Main LevelGarageGarage Faces FrontParking spaces: 0
- Roofing: Composition
- Windows: None
- General: Cement SidingStoneOne and One Half
- Road/Access: None
- Originating MLS: First Multiple Listing Service
- County: Cherokee - GA
- Zoning: 15N15F 076
- View: Other
- Fencing: Back YardWood
- Utilities: Cable AvailableElectricity AvailableNatural Gas AvailablePhone AvailableSewer AvailableWater Available
- Source: First Multiple Listing Service
This listing courtesy of SHANNON Ferreira , Atlanta Communities
 New - 22 hours ago