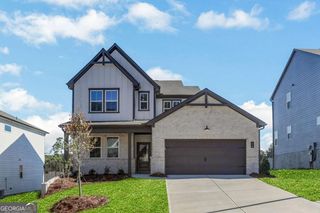
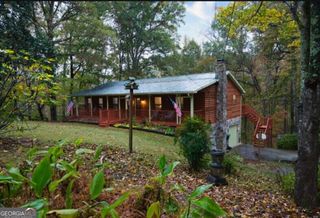
1243 Palm Ridge Trace, Canton, GA 30115
- 3 beds |
- 3 baths |
- 2,708 sqft
 Single-Family Home
 Built in 1993
 0.77acre lot
 —— car garage
 $162/sqft
 Listed 1 month ago
Property Description
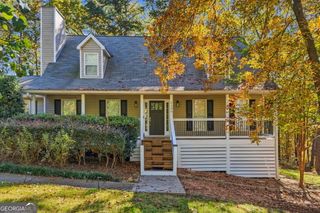
Your backyard escape awaits at 1243 Palm Ridge Trace! Set on approximately 0.77 acres in the established Palm Ridge neighborhood with no HOA, this inviting home offers flexible living spaces and room to enjoy the outdoors. Newer vinyl flooring throughout creates a cohesive look, while the welcoming living room with fireplace provides a comfortable place to gather. The kitchen overlooks the main living area, keeping everyone connected during everyday meals and entertaining. Three bedrooms on the main level are complemented by versatile space downstairs, including a bonus room with potential for use as a fourth bedroom, recreation room, or additional living area. A separate office space on the lower level offers a dedicated spot for working from home or pursuing creative projects. Step outside to a relaxing backyard oasis, where the back deck connects to an above-ground pool-perfect for summer afternoons, weekend gatherings, and unwinding at home. The fenced backyard offers space to play, garden, or simply enjoy the setting. An oversized garage with additional workshop and storage space adds everyday convenience. With easy access to I-575, downtown Woodstock, shopping, and dining, this home brings together comfort, versatility, and outdoor enjoyment.
- Listing Status:
- Active
- Date Added:
- October 12, 2026
- Data Last Updated:
- November 11, 2026 at 6:06PM
- Listing Office:
- Mark Spain Real Estate : 770-886-9000
- Listing Agent:
- Mark Spain : 770-886-9000
- MLS ID:
- 10870225

- Style: Traditional
- Pool: Above Ground
- Parking: GarageAttachedGarage Door Opener
- Roofing: Composition
- General: Vinyl SidingBrickOne
- HOA Amenities: None
- Originating MLS: Georgia MLS 2
- County: Cherokee
- Zoning: 15N15E 006
- Fencing: Wood
- Utilities: Electricity AvailableElectricity on Property
- Water: Public
- Sewer: Septic Tank
- Source: Georgia MLS 2
This listing courtesy of Mark Spain , Mark Spain Real Estate
Monthly Payment
- Principal & Interest $
- Property Taxes $
- Home Insurance $
- VA Funding Fee $