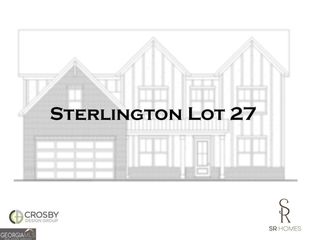
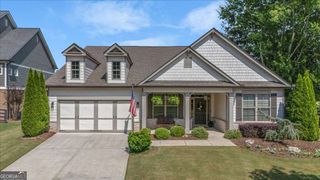
1260 Sterlington Drive, Canton, GA 30115
- 5 beds |
- 5 baths |
- 3,251 sqft
 Single-Family Home
  Built in 2026
  0.38acre lot
 —— car garage
  $266/sqft
  Listed 9 days ago
Property Description
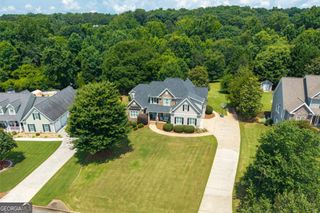
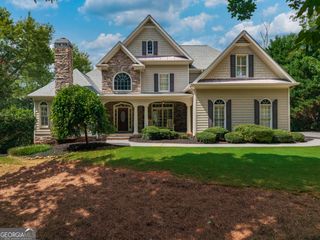
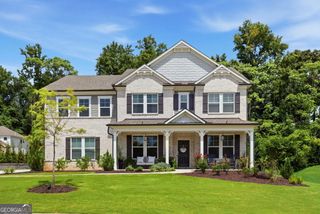
Welcome to 1260 Sterlington Drive by SR Homes, a beautifully appointed new construction home offering 3,251 sq. ft. with 5 bedrooms, 4.5 bathrooms, and a 3-car garage on a private, flat 0.381-acre homesite backing to woods. The thoughtfully designed floor plan features a luxurious primary suite on the main level, an additional main-level guest suite, dedicated office with French doors, formal dining room, and an open-concept living area. The gourmet kitchen boasts ceiling-height stained maple cabinetry, a large island, KitchenAid gas appliances, and a double oven. Enjoy seamless indoor-outdoor living with sliding glass doors leading to an extended covered patio. The spa-inspired primary bath includes a zero-entry frameless glass shower and freestanding soaking tub. Mohawk LVP flooring flows throughout the main living areas, complemented by 10' ceilings on the main level, 9' ceilings upstairs, 8' interior and exterior doors, front and rear irrigation, and a built-in PestBan pest control system. Luxury, privacy, and quality craftsmanship come together in this exceptional home. This home will be finished in November.
- Listing Status:
- Active
- Date Added:
- August 12, 2026
- Data Last Updated:
- August 21, 2026 at 12:07PM
- Listing Office:
- eXp Realty : 888-959-9461
- Listing Agent:
- Dallas Blanton : 404-754-9439
- MLS ID:
- 10824659

- Style: Brick FrontTraditional
- Parking: GarageParking spaces: 3
- Roofing: Other
- Windows: Double Pane Windows
- General: Wood SidingTwoSlab
- HOA Amenities: 0.0
- Originating MLS: Georgia MLS 2
- County: Cherokee
- Zoning: 03N05C 019
- Utilities: Electricity AvailableNatural Gas AvailableSewer AvailableWater AvailableElectricity on Property
- Water: Public
- Sewer: Public Sewer
- Source: Georgia MLS 2
This listing courtesy of Dallas Blanton , eXp Realty
Monthly Payment
- Principal & Interest $
- Property Taxes $
- Home Insurance $
- VA Funding Fee $

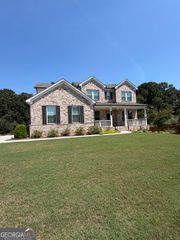
 New - 3 days ago