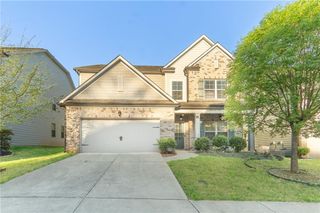
135 Cherokee Reserve Circle, Canton, GA 30115
- 6 beds |
- 4 baths |
- 3,408 sqft
 Single-Family Home
  Built in 2014
  0.35acre lot
 2 car garage
  $180/sqft
  Listed 9 days ago
Property Description
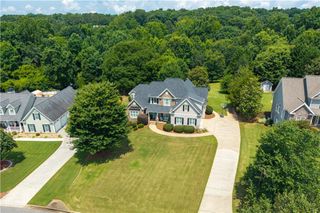
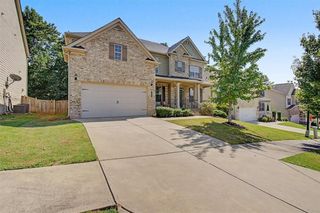
Beautifully updated throughout, this spacious Craftsman offers over 3,400 square feet of thoughtfully designed living space, with 6 bedrooms and 4 full bathrooms. A private backyard retreat featuring a non-chlorine pool, gazebo, fenced yard, and hot tub creates an exceptional setting for entertaining or relaxing at home. From the inviting covered front porch to the beautifully appointed interiors, this home blends everyday comfort with a sophisticated yet welcoming feel. Inside, the welcoming foyer with a double staircase sets the tone for the spacious and open floor plan. Luxury vinyl flooring extends throughout the main level, where you'll find a formal living room that can also serve as an office, a separate dining room, and a spacious eat-in kitchen designed for gathering. The kitchen features crisp white cabinetry, granite countertops, a tile backsplash, stainless steel appliances, and a large center island with beautiful bead board detail. Open to the family room, the kitchen allows everyone to stay connected while entertaining. The family room is spacious and features a brick fireplace and wood mantle adding warmth and character to the space. A bedroom and full bathroom on the main level provide flexibility for guests, a home office, or multigenerational living. A convenient drop zone just off the garage offers a practical place for everyday essentials, while storage cabinets in the two car garage provide additional organization and functionality. There is also an additional parking pad. Recent updates also include a newer roof and newer HVAC system, adding to the home's appeal and providing added peace of mind. Upstairs, the spacious primary suite offers a private retreat with a beautifully appointed ensuite bathroom featuring double vanities, a garden tub, separate shower, and walk-in closet. Four additional bedrooms provide plenty of space for everyone, including one bedroom with its own private ensuite bathroom. A Jack-and-Jill bathroom serves the additional bedrooms, creating a functional layout for everyone. The fenced backyard is a true private oasis, thoughtfully designed for both relaxing and entertaining. A large non-chlorine pool with a newer liner and equipment anchors one of the two separately fenced areas, which also features a hot tub. The second fenced area offers additional yard space with a patio and gazebo, creating the perfect setting for outdoor gatherings, dining, or simply enjoying time at home. Conveniently located near shopping, restaurants, and the vibrant downtown areas of Canton and Woodstock, and situated within a highly desired school zone, this exceptional home offers a rare combination of spacious living, thoughtful updates, and resort-style outdoor living.
- Listing Status:
- Active
- Date Added:
- August 12, 2026
- Data Last Updated:
- August 21, 2026 at 12:07PM
- Listing Office:
- Keller Williams Realty Partners : 678-569-4000
- Listing Agent:
- Maria Sims Group : 404-805-0673
- Contact:
- 678-569-4000
- MLS ID:
- 7819471

- General: Private YardRain GuttersGazebo
- Style: Craftsman
- Other Structures: Front PorchPatioCovered
- Pool: In GroundVinyl
- Parking: AssignedGarageGarage Door OpenerGarage Faces FrontKitchen LevelLevel DrivewayParking PadParking spaces: 2
- Roofing: Composition
- Windows: Double Pane WindowsWindow Treatments
- General: Cement SidingHardiPlank TypeTwoSlab
- Road/Access: None
- HOA Amenities: 780.0Annually
- Originating MLS: First Multiple Listing Service
- County: Cherokee - GA
- Zoning: LOT 6 CHEROKEE RESERVE PH 115N26F 006
- View: NeighborhoodPool
- Fencing: Back YardFencedWood
- Utilities: Cable AvailableElectricity AvailableNatural Gas AvailablePhone AvailableSewer AvailableWater Available110 Volts
- Water: Public
- Sewer: Public Sewer
- Source: First Multiple Listing Service
This listing courtesy of Maria Sims Group , Keller Williams Realty Partners
Monthly Payment
- Principal & Interest $
- Property Taxes $
- Home Insurance $
- VA Funding Fee $

 New - 2 days ago