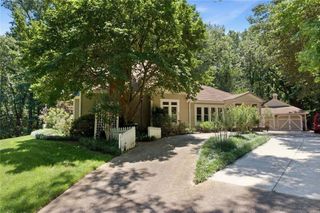
142 Madison Street Street, Canton, GA 30115
- 5 beds |
- 5 baths |
- 4,644 sqft
 Single-Family Home
  Built in 2017
  0.25acre lot
 2 car garage
  $156/sqft
  Listed 12 days ago
Property Description
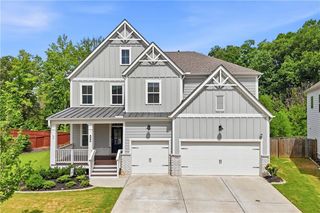
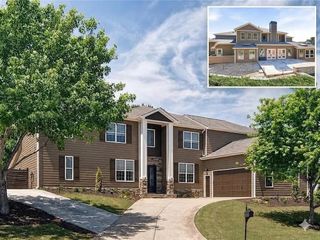
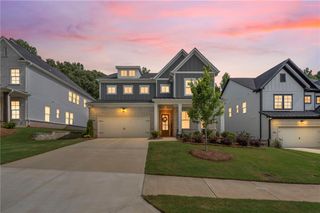
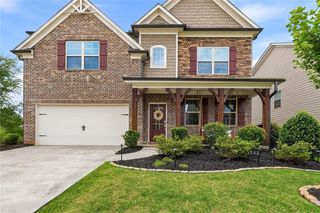
REVERSE BASEMENT PLAN! Why have your basement be dark, damp, and underground, when it can be your TOP floor! This Reverse Basement has two bonus rooms with closets, a living area, a FULL BEDROOM and FULL BATHROOM — all in the dry, light-filled, and spacious upper floor! This home is picture-perfect and better-than-new with over $110,000 in upgrades! A home engineered for real life at every scale, from intimate mornings to full-house gatherings, each space has a clear purpose. The oversized kitchen anchors the home with a massive, solid one- piece of granite central island that handles everything from weeknight dinners to holiday prep. Distinct living areas include a formal living room AND a relaxed family room, a sun-drenched sunroom or playroom, and a three-seasons porch with fireplace. There is genuine space for everyone to spread out or come together. The interior layout flows naturally toward an outdoor oasis featuring an expansive patio, a built-in outdoor kitchen with integrated speakers. It is a year-round destination equally suited for holiday parties or a quiet evening under the stars. The generous lot is thoughtfully zoned to provide separate areas of relaxation for adults and plenty of flat yard space for the younger set, delivering excellent privacy and elbow room without the burden of high-intensity upkeep. When you want to venture out, the community pool and amenities feel almost private to enjoy sunning and swimming in this small neighborhood with a quiet, tucked-in character. Walking distance to Holly Springs STEM Elementary School and a short drive to parks, shopping, dining, including the upcoming new Holly Springs Center. Come see why this is a Canton gem worth experiencing in person. Easy to show anytime and ready to move right in!
- Listing Status:
- Active
- Date Added:
- July 15, 2026
- Data Last Updated:
- July 27, 2026 at 5:06PM
- Listing Office:
- Stott Homes LLC : 770-726-1256
- Listing Agent:
- Matthew Stott : 770-695-1120
- MLS ID:
- 7804561

- General: Private EntrancePrivate YardRain GuttersOther
- Style: Craftsman
- Other Structures: Rear PorchScreenedPatioCovered
- Pool: None
- Parking: GarageParking spaces: 0
- Roofing: Composition
- Windows: Double Pane WindowsShuttersWindow Treatments
- General: Brick FrontHardiPlank TypeStoneThree Or MoreConcrete PerimeterSlab
- Road/Access: City Street
- HOA Amenities: Maintenance GroundsSwim900.0Annually
- Originating MLS: First Multiple Listing Service
- County: Cherokee - GA
- Zoning: LOT 76 CARSON CREEK15N20J 076
- View: Trees/Woods
- Fencing: Back Yard
- Utilities: Cable AvailableElectricity AvailableNatural Gas AvailablePhone AvailableSewer AvailableWater Available110 Volts
- Water: Public
- Sewer: Public Sewer
- Source: First Multiple Listing Service
This listing courtesy of Matthew Stott , Stott Homes LLC
Monthly Payment
- Principal & Interest $
- Property Taxes $
- Home Insurance $
- VA Funding Fee $


 New - 3 days ago