144 Brookwood Drive, Canton, GA 30114
- 3 beds |
- 2 baths |
- 1,659 sqft
 Single-Family Home
  Built in 2019
  0.72acre lot
 2 car garage
  $268/sqft
  Listed 8 days ago
Property Description
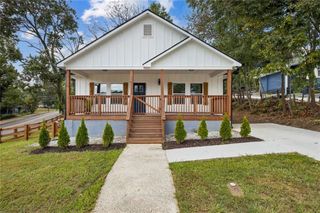
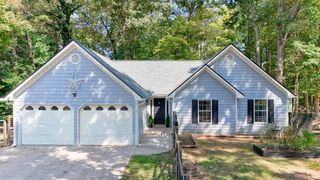
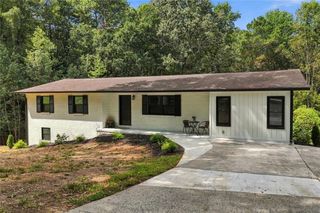
Welcome Home to This Beautifully Designed Craftsman-Style Ranch! Perfectly situated on a spacious ¾-acre level lot, this charming home offers the ideal blend of timeless Craftsman character, modern finishes, and comfortable living. From the inviting covered front porch to the thoughtfully designed open-concept floor plan, every detail is designed for both everyday living and effortless entertaining. Step inside to a bright and airy living room that flows seamlessly into the beautifully appointed kitchen. White cabinetry, granite countertops, a large center island, stainless steel appliances, and abundant storage create a stylish and functional space that is truly the heart of the home. The desirable split-bedroom floor plan features three spacious bedrooms and two full bathrooms. The private owner's suite offers a relaxing retreat with a spa-inspired bath complete with a soaking tub, oversized tiled shower, dual granite vanity, and crisp white cabinetry. The two generously sized secondary bedrooms share a convenient Jack-and-Jill bathroom. Step outside and enjoy the covered back porch overlooking the peaceful, spacious backyard. The large fenced yard provides plenty of room for pets, play, gardening, and outdoor entertaining, while the attractive storage shed offers additional space for tools, equipment, or hobbies. Additional highlights include a side-entry two-car attached garage and an extra-long driveway providing ample parking. Move-in ready and beautifully maintained, this Craftsman-style ranch offers timeless charm, modern comfort, and plenty of outdoor space. Come see all this wonderful home has to offer!
- Listing Status:
- Active
- Date Added:
- September 17, 2026
- Data Last Updated:
- September 25, 2026 at 8:06PM
- Listing Office:
- Berkshire Hathaway HomeServices Georgia Properties : 770-720-1400
- Listing Agent:
- M DOLORES : 404-428-4262
- Contact:
- 770-720-1400
- MLS ID:
- 7840309

- General: OtherShed(s)
- Style: RanchCraftsman
- Other Structures: Front Porch
- Pool: None
- Parking: GarageParking spaces: 3
- Roofing: Composition
- Windows: Double Pane WindowsInsulated Windows
- General: Cement SidingWood SidingOneConcrete Perimeter
- Road/Access: County Road
- HOA Amenities: 0.0
- Originating MLS: First Multiple Listing Service
- County: Cherokee - GA
- Zoning: Lot 7 Shady Brook Acres14N12B 087 A
- View: Trees/Woods
- Fencing: Back YardWood
- Utilities: Cable AvailableElectricity AvailableNatural Gas AvailablePhone AvailableWater Available110 Volts220 Volts
- Water: Public
- Sewer: Septic Tank
- Source: First Multiple Listing Service
This listing courtesy of M DOLORES , Berkshire Hathaway HomeServices Georgia Properties
Monthly Payment
- Principal & Interest $
- Property Taxes $
- Home Insurance $
- VA Funding Fee $