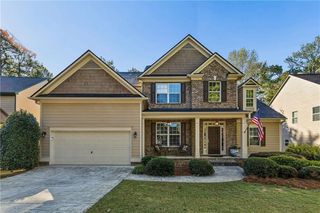
155 Edgewater Trail, Canton, GA 30115
- 5 beds |
- 4 baths |
- 2,772 sqft
 Single-Family Home
 Built in 2010
 0.34acre lot
 2 car garage
 $240/sqft
 Listed 29 days ago
Property Description
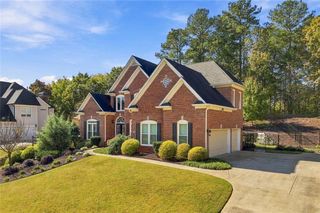
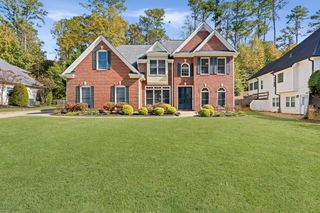
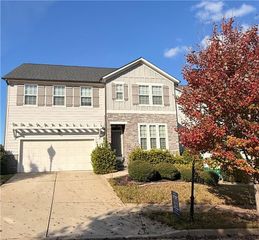
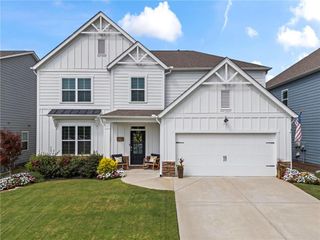
Beautifully maintained 5-bedroom, 3.5-bath home in the sought-after Harmony on the Lakes community. This move-in ready home offers an open floor plan, a finished basement with its own ensuite, and private wooded views. Double doors open to a two-story foyer flanked by separate dining and living rooms. The spacious great room features a fireplace and overlooks the backyard. The adjoining kitchen is ideal for entertaining, with a double oven, gas cooktop, large island, granite solid-surface countertops, and a breakfast area. Upstairs, the primary suite includes a spacious bath and two separate walk-in closets. Three additional bedrooms, a full bath, and a convenient second-floor laundry room complete the upper level. The finished terrace level offers a living room, great room, kitchen/bar, and an additional primary suite with a full bath. Outdoor living includes beautiful landscaping, a firepit, stamped concrete patio, and peaceful wooded views. Additional features include electric door locks, an intercom, and a speaker system. Recent updates include a new roof in 2017, upper-level A/C and furnace in 2019, main-level A/C in 2020, and a hot water tank with instant hot water in 2024. Lightly lived in and meticulously cared for, this home is truly move-in ready.
- Listing Status:
- Active
- Date Added:
- October 13, 2026
- Data Last Updated:
- November 12, 2026 at 2:09AM
- Listing Office:
- Maximum One Greater Atlanta Realtors : 770-919-8825
- Listing Agent:
- CADIE LYNN WHITE : 770-241-9877
- Contact:
- 770-919-8825
- MLS ID:
- 7853792

- General: Private YardRear Stairs
- Style: Craftsman
- Other Structures: Patio
- Pool: None
- Parking: Garage
- Roofing: ShingleOther
- Windows: Window Treatments
- General: Fiber CementOtherThree Or MoreConcrete Perimeter
- Road/Access: None
- HOA Amenities: SwimTennis805.0Annually
- Originating MLS: First Multiple Listing Service
- County: Cherokee - GA
- Zoning: 1077 HARMONY O/T LAKES S/SIDE PH 1J15N20F 335
- View: Trees/Woods
- Fencing: None
- Utilities: Natural Gas Available220 Volts in Laundry
- Water: Public
- Sewer: Public Sewer
- Source: First Multiple Listing Service
This listing courtesy of CADIE LYNN WHITE , Maximum One Greater Atlanta Realtors
Monthly Payment
- Principal & Interest $
- Property Taxes $
- Home Insurance $
- VA Funding Fee $

 New - 1 day ago