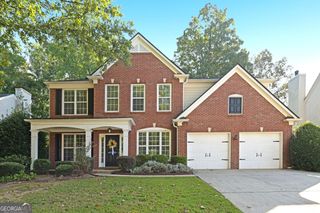
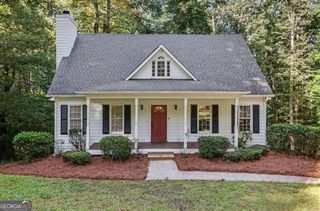
191 Wrights Mill Way, Canton, GA 30115
- 4 beds |
- 3 baths |
- 2,250 sqft
 Single-Family Home
  Built in 1998
  0.93acre lot
 —— car garage
  $233/sqft
  Listed 28 days ago
Property Description
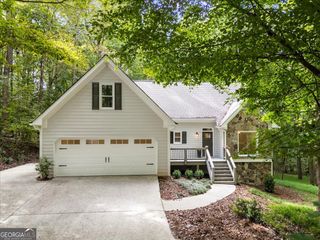
Thoughtfully renovated with high-end finishes and timeless style, this impressive 4-bedroom, 2.5-bath traditional home is situated on a spacious .93-acre lot with a fenced backyard. Enter through the front door to find the formal dining room immediately to the right and the main-level primary suite privately positioned to the left. The primary retreat features hardwood floors, a walk-in closet, and an immaculate spa-inspired ensuite with a vaulted ceiling, marble-look tile, an extended double vanity, arched mirrors, brushed-gold faucets, a freestanding soaking tub, and an oversized tiled shower with a frameless glass enclosure and matte-black hardware. Continue into the dramatic two-story living room, where an abundance of windows fills the space with natural light. Fresh interior paint, hardwood flooring, tile, and new carpet are complemented by sophisticated gold and black accents throughout. Beyond the living area, the remodeled kitchen showcases new cabinetry, countertops, appliances, plumbing fixtures, and lighting. A tiled laundry room is conveniently located just off the kitchen. Upstairs, a hardwood hallway overlooks the living room and leads to three spacious bedrooms with new carpet and an updated full bath. Downstairs, the unfinished basement is ready for customization, featuring a studded bathroom area and ample room to add living space, a recreation room, home gym, office, or guest accommodations. The fenced backyard provides plenty of room for pets, play, and entertaining. Additional improvements include one brand-new HVAC system. Schedule your showing, this exceptional home that combines upscale finishes, abundant natural light, and outstanding room to grow - in a sought-after school district - will not last!
- Listing Status:
- Active
- Date Added:
- August 29, 2026
- Data Last Updated:
- September 26, 2026 at 1:06AM
- Listing Office:
- Rykman Realty : 678-758-5984
- Listing Agent:
- Konstantin Rykman : 678-758-5984
- MLS ID:
- 10835555

- Style: Traditional
- Parking: GarageParking spaces: 2
- Roofing: Composition
- Windows: Double Pane Windows
- General: BrickTwoSlab
- HOA Amenities: 0.0
- Originating MLS: Georgia MLS 2
- County: Cherokee
- Zoning: 03N24B 009
- Fencing: Back Yard
- Utilities: Other
- Water: Public
- Sewer: Septic Tank
- Source: Georgia MLS 2
This listing courtesy of Konstantin Rykman , Rykman Realty
Monthly Payment
- Principal & Interest $
- Property Taxes $
- Home Insurance $
- VA Funding Fee $

 New - 20 hours ago