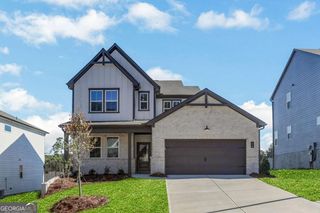
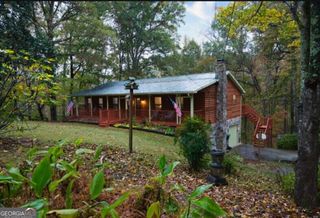
201 Barrett Springs Way, Canton, GA 30115
- 4 beds |
- 3 baths |
- 2,808 sqft
 Single-Family Home
 Built in 1999
 0.61acre lot
 —— car garage
 $176/sqft
 Listed 15 days ago
Property Description
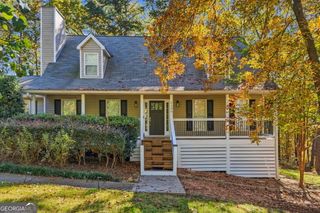
Beautiful move-in ready, split-level on over a half-acre, with fantastic curb appeal on a cul-de-sac! This spacious home offers an elevated layout with generous square footage and a bright, open interior designed for comfortable everyday living. The main living area features soaring cathedral and vaulted ceilings that create an impressive sense of volume, anchored by decorative columns and a stone fireplace flanked by double doors leading to the outdoors. The kitchen includes white cabinetry and stainless steel appliances for a modern look, and a functional peninsula that supports both meal preparation and easy flow into the dining and living spaces. A bedroom with a tray ceiling and direct exterior access provides flexible use for guests, a private retreat, or a home office. The primary suite offers a large footprint with an updated bath showcasing a doublesink vanity, modern fixtures, and a beautifully finished tile shower and separate soaking tub. Additional interior highlights include a dedicated laundry room, multiple secondary bedrooms, and wellappointed baths. The lower level features a driveunder garage, bonus spaces, and direct access to the backyard. Outdoor living is enhanced by a screenedin porch, an open deck, and wooded surroundings that offer privacy and a natural backdrop. A quaint, private pathway to another open patio space finishes this large yard, making it the perfect place for relaxing or entertaining. This home combines thoughtful design, versatile spaces, and a quiet Canton setting suited for a variety of lifestyles.
- Listing Status:
- Active
- Date Added:
- October 29, 2026
- Data Last Updated:
- November 11, 2026 at 7:06PM
- Listing Office:
- GK Properties LLC : 678-515-2199
- Listing Agent:
- Cheryl Kypreos : 214-271-9400
- MLS ID:
- 10881558

- General: Other
- Style: Traditional
- Parking: Attached
- Roofing: Composition
- Windows: Bay Window(s)
- General: Vinyl SidingOne and One Half
- HOA Amenities: 0.0
- Originating MLS: Georgia MLS 2
- County: Cherokee
- Zoning: 15N14G 031
- Utilities: Natural Gas AvailableElectricity AvailableWater AvailableElectricity on Property
- Water: Public
- Sewer: Septic Tank
- Source: Georgia MLS 2
This listing courtesy of Cheryl Kypreos , GK Properties LLC
Monthly Payment
- Principal & Interest $
- Property Taxes $
- Home Insurance $
- VA Funding Fee $