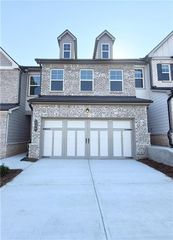
204 Wild Flower Lane, Canton, GA 30114
- 4 beds |
- 3 baths |
- 2,228 sqft
 Rental
  Built in 2002
  6,098sqft lot
 2 car garage
  $1/sqft
  Listed 28 days ago
Property Description
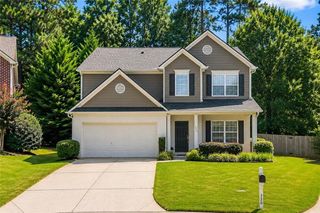
Welcome to this spacious 4-bedroom, 2.5-bath home in the desirable The View at Holly Mill community in Canton. Featuring 2,228 square feet of well-designed living space, This traditional 2-story home offers an open and inviting floor plan perfect for everyday living and entertaining. The main level features durable luxury vinyl plank (LVP) flooring, creating a modern look and easy maintenance throughout the primary living areas-Living Rm, Dining Rm, Eat In Kitche, Family Rm. The kitchen includes white cabinetry, a breakfast bar, breakfast area and overlooks the family room with a cozy gas fireplace. Upstairs, you'll find a versatile loft space, 3 spacious secondary bedrooms, and a generous primary suite with a soaking tub, separate shower, and walk-in closet. Enjoy the private, fenced backyard, covered front porch, and patio for outdoor relaxation. Lanscaping & HOA included in monthly rent. Community amenities include a pool, tennis courts, playground, sidewalks, and streetlights. Conveniently located minutes from shopping, dining, schools, and major highways, providing easy access to everything Cherokee County has to offer
- Listing Status:
- Active
- Date Added:
- August 28, 2026
- Data Last Updated:
- September 26, 2026 at 1:06AM
- Listing Office:
- Coldwell Banker Realty : 770-429-0600
- Listing Agent:
- Melinda Ann Pimentel : 404-392-2732
- Contact:
- 770-429-0600
- MLS ID:
- 7829114

- General: Garden
- Style: Traditional
- Other Structures: Front PorchPatioCovered
- Pool: None
- Parking: AttachedDrivewayGarageGarage Faces FrontKitchen LevelLevel DrivewayParking spaces: 6
- Roofing: Composition
- Windows: Insulated Windows
- General: Brick FrontVinyl SidingTwo
- Road/Access: City Street
- Originating MLS: First Multiple Listing Service
- County: Cherokee - GA
- Zoning: 15N08H 110
- View: Other
- Fencing: Back YardWood
- Utilities: Cable AvailableElectricity AvailableNatural Gas AvailablePhone AvailableSewer AvailableUnderground UtilitiesWater Available
- Source: First Multiple Listing Service
This listing courtesy of Melinda Ann Pimentel , Coldwell Banker Realty
 New - 20 hours ago