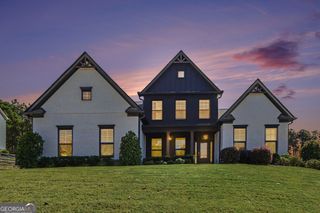
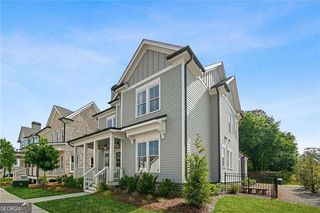
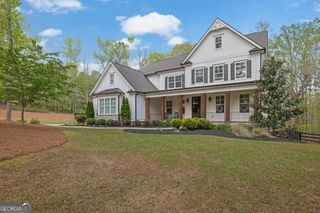
205 Little River Farms Trail, Canton, GA 30115
- 4 beds |
- 4 baths
 Single-Family Home
 Built in 2000
 2.02acre lot
 —— car garage
 $——/sqft
 Listed 29 days ago
Property Description
Morning coffee on the porch, room to gather inside, and a backyard where your next chapter can take shape. Welcome to 205 Little River Farms Trail, where a beautiful, wide covered front porch sets the tone for Southern living. Picture rocking chairs, conversations that linger, and a place to unwind at the end of the day. The property extends across the entire area to the left when facing the home, creating an expansive sense of space and exceptional privacy. Inside, an updated kitchen with double ovens makes holiday cooking, weekend baking, and hosting family gatherings feel effortless. Fresh paint throughout creates a welcoming backdrop, while the primary suite on the main level offers everyday comfort and convenience. With double shower head and double vanity, this owners suite is a dream. The three bedroom layout on the second level also includes a versatile upstairs bonus space with potential for a fifth bedroom. Accessed by its own staircase and set apart from the other upstairs bedrooms, this space offers flexibility for a media room, quiet home office, guest retreat, or potential au pair or in law accommodations. Out back, the flat yard offers room for play, outdoor gatherings, and a future pool, with the septic system positioned away from the potential pool area. Imagine summer afternoons spent swimming and evenings gathering outside with friends. A finished checkered garage floor adds a distinctive finishing touch. From slow mornings on the front porch to holiday traditions in the kitchen, this home offers privacy, room to spread out, and space for the life you want to build.
- Listing Status:
- Active
- Date Added:
- October 16, 2026
- Data Last Updated:
- November 12, 2026 at 1:06AM
- Listing Office:
- HOME Luxury Real Estate : 470-682-4663
- Listing Agent:
- Ashley Venegas : 219-789-4793
- MLS ID:
- 10874220

- General: Shed(s)
- Style: Rustic
- Parking: GarageKitchen LevelGarage Door OpenerSide/Rear EntranceParking spaces: 2
- Roofing: Composition
- General: OtherTwoSlab
- HOA Amenities: Other0.0
- Originating MLS: Georgia MLS 2
- County: Cherokee
- Zoning: 003N240000010500F0000
- Fencing: Back YardWood
- Utilities: Cable AvailableElectricity AvailableNatural Gas AvailableWater AvailableElectricity on Property
- Water: Public
- Sewer: Septic Tank
- Source: Georgia MLS 2
This listing courtesy of Ashley Venegas , HOME Luxury Real Estate
Monthly Payment
- Principal & Interest $
- Property Taxes $
- Home Insurance $
- VA Funding Fee $