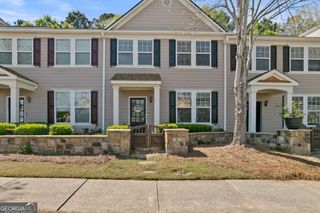
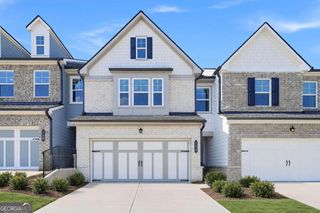
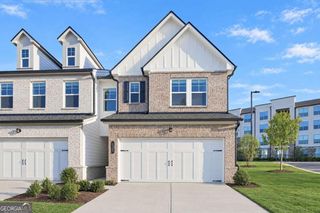
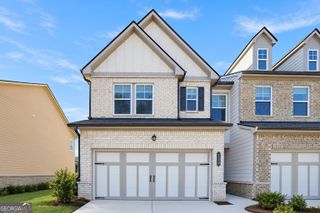
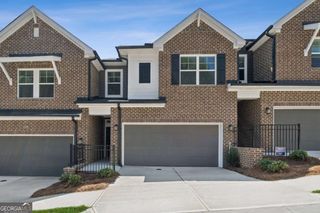
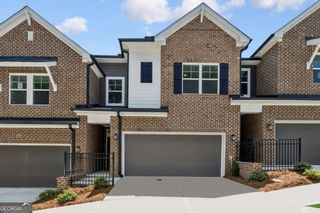
206 Redbud Road, Canton, GA 30114
- 3 beds |
- 3 baths |
- 1,919 sqft
 Town Home
 Built in 2026
 —— sqft lot
 —— car garage
 $186/sqft
 Listed 1 month ago
Property Description
Introducing Grandview Terrace, a gated townhome community by David Weekley Homes in Canton, GA, offering our open concept 3-bedroom, 2.5 bath "Woodstone" floorplan?with a bright main level featuring a beautiful entertaining island, expansive windows for natural light and views.??Your oversized Owner's Retreat is located on the back of the home for unique, nature filled views for privacy. The 2 other rooms are perfect for a young family, office, or exercise room. Conveniently placed utility room on the 2nd floor for great functionality. Coming with a 2-car garage plus guest parking close by and lawn care is included for low-maintenance, hass-free living. Enjoy an amenity center with a swimming pool, open-air cabana, and a community mail kiosk. Minutes to Downtown Canton boutiques, coffee shops, dining, and nearby grocery options, close to Northside Hospital Cherokee, and a short drive to Lake Allatoona with park and boat launch access. Minutes from I-575 and major corridors for easy commuting.?The community is served by Cherokee County schools, with Cherokee High School conveniently located just down the road. Built with David Weekley quality and energy-efficient construction for comfort and lower utility costs, townhome living here delivers private space in a friendly gated setting with modern finishes you can make your own. Contact the David Weekley Homes at Grandview Terrace?Team to learn more about this new home for sale in Canton, GA!
- Listing Status:
- Active
- Date Added:
- October 12, 2026
- Data Last Updated:
- November 12, 2026 at 4:06AM
- Listing Office:
- Weekley Homes Realty : 404-789-3033
- Listing Agent:
- Beverly Davison : 404-789-3033
- MLS ID:
- 10872060

- Style: Brick FrontContemporaryOther
- Parking: GarageAttachedGarage Door OpenerParking spaces: 2
- Roofing: Composition
- Windows: Double Pane Windows
- General: OtherTwoSlab
- HOA Amenities: Maintenance StructureMaintenance GroundsPest ControlTrash3360.0
- Originating MLS: Georgia MLS 2
- County: Cherokee
- Zoning: 0.0
- View: Mountain(s)View
- Utilities: Cable AvailableElectricity AvailableHigh Speed InternetNatural Gas AvailablePhone AvailableSewer AvailableUnderground UtilitiesWater AvailableElectricity on Property
- Water: Public
- Sewer: Public Sewer
- Source: Georgia MLS 2
This listing courtesy of Beverly Davison , Weekley Homes Realty
Monthly Payment
- Principal & Interest $
- Property Taxes $
- Home Insurance $
- VA Funding Fee $