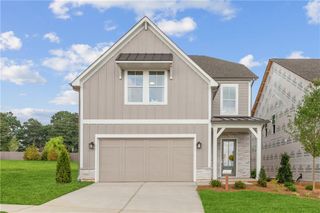
208 Walnut Ridge Road, Canton, GA 30115
- 5 beds |
- 3 baths |
- 2,736 sqft
 Single-Family Home
 Built in 2016
 6,098sqft lot
 2 car garage
 $197/sqft
 Listed 29 days ago
Property Description
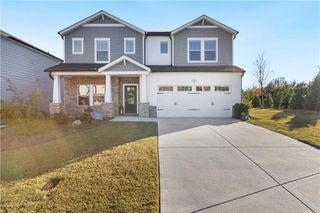
Some homes simply have a way of bringing people together. Welcome to 208 Walnut Ridge Road in Oakhaven, where everyday moments become favorite memories, there's room for everyone, and the best days often end gathered around the table or under the stars. With five bedrooms, three full bathrooms and approximately 2,736 square feet, this home offers something especially desirable: TWO bedrooms and TWO full bathrooms on the main level, including the primary suite. It's a floor plan that offers flexibility for today and possibilities for tomorrow. Imagine Saturday mornings with coffee brewing, pancakes on the griddle and conversations flowing into the family room. Crisp white cabinetry, granite countertops, stainless steel appliances and a spacious center island make the kitchen a natural gathering place, whether preparing a holiday feast or grabbing a quick bite before heading out. Hardwood floors, updated lighting and a beautiful stone fireplace bring warmth to the open living spaces, while a dedicated workspace just off the kitchen provides a spot for working from home, homework or creative pursuits. Thoughtful conveniences include a drop zone, main-level laundry room and two-car garage. At day's end, retreat to the main-level primary suite with its spacious walk-in closet, double vanities and tiled walk-in shower. A second main-level bedroom and full bathroom offer flexibility for guests, extended family or a private office. Upstairs, three additional bedrooms with generous walk-in closets share a full bathroom with double vanities. And the sunny loft? Picture cozy movie marathons, spirited game nights or curling up with a favorite book. But some of the best memories may happen outdoors! Fire up the grill, invite the neighbors over and enjoy long conversations on the extended patio, where charming café lights make evenings feel a little more magical. The fenced backyard provides privacy, while the spacious, level side yard is ready for football games, soccer practice, playing catch or running barefoot through the grass. There's room for birthday celebrations, impromptu gatherings and wonderfully ordinary moments that become treasured memories. Life extends beyond your backyard! Oakhaven offers a community pool, playground, sidewalks and streetlights, perfect for afternoon swims, evening strolls and connecting with neighbors. Located directly across from Sequoyah High School in the popular Hickory Flat and Holly Springs area, everyday favorites are close at hand. Meet a friend at Alma Coffee, stop by nearby Publix or Kroger, or explore the trails and green spaces at J.B. Owens Park. Discover the boutiques and restaurants of Downtown Woodstock, enjoy Downtown Canton or visit The Mill on Etowah for dining, entertainment and Reformation Brewery. Easy access to I-575 puts even more of North Atlanta within reach. Because home is more than bedrooms, bathrooms and square footage. It's where traditions take shape, laughter fills the kitchen and ordinary evenings become unforgettable memories. With its flexible five-bedroom layout, rare main-level primary suite, inviting outdoor spaces and wonderful neighborhood amenities, 208 Walnut Ridge is ready for your next chapter. Come make it yours!
- Listing Status:
- Active
- Date Added:
- October 15, 2026
- Data Last Updated:
- November 12, 2026 at 12:08AM
- Listing Office:
- Compass : 404-668-6621
- Listing Agent:
- Amy Pedersen : 404-932-8668
- Contact:
- 404-668-6621
- MLS ID:
- 7852995

- General: Private EntrancePrivate Yard
- Style: CraftsmanTraditional
- Other Structures: Front PorchPatio
- Pool: None
- Parking: AttachedDrivewayGarageGarage Door OpenerGarage Faces FrontKitchen LevelLevel Driveway
- Roofing: Composition
- Windows: Insulated Windows
- General: Brick FrontCement SidingTwoSlab
- Road/Access: Other
- HOA Amenities: Maintenance GroundsSwim1000.0Annually
- Originating MLS: First Multiple Listing Service
- County: Cherokee - GA
- Zoning: LOT 5 OAKHAVEN PHASE 115N26G 005
- View: Other
- Fencing: Back YardFencedPrivacy
- Utilities: Cable AvailableElectricity AvailableNatural Gas AvailableSewer AvailableWater Available110 Volts
- Water: Public
- Sewer: Public Sewer
- Source: First Multiple Listing Service
This listing courtesy of Amy Pedersen , Compass
Monthly Payment
- Principal & Interest $
- Property Taxes $
- Home Insurance $
- VA Funding Fee $

 New - 18 hours ago