2139 Harmony Drive, Canton, GA 30115
- 4 beds |
- 2 baths |
- 2,402 sqft
 Single-Family Home
  Built in 2021
  0.49acre lot
 —— car garage
  $286/sqft
  Listed 24 days ago
Property Description
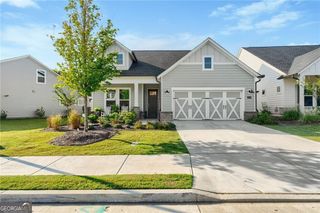
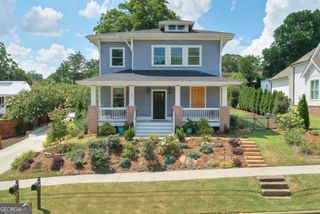
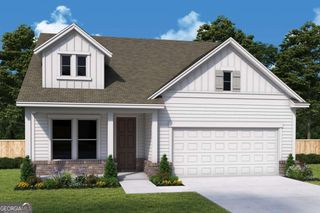
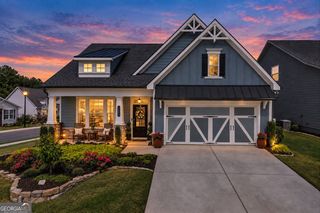
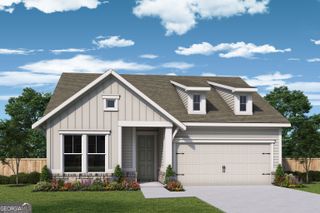
EVERYTHING YOU NEED ON ONE FLOOR WITH AN ASSUMABLE MORTGAGE!!! This adorable 4bed/2bath ranch home with bonus room is located on a cul-de-sac lot in the conservation community of Governors Preserve. The home features 10' ceilings and has an open floor plan that combines the living room, breakfast nook, and kitchen. The floorplan features a large island kitchen with bar counter seating, upgraded cabinetry, a full complement of stainless steel appliances, a five-burner gas stove, dramatic gourmet range hood, undermount cabinet lights that highlight the ceramic tile backsplash, soft close cabinets and remarkable marble countertops. Open concept great room features a decorative electric fireplace and shelving. Located at the front of the home is a private home office with french doors. Vinyl plank flooring runs throughout the main living areas and hallways. Spacious master bedroom features his/hers closet, and a luxury spa-like bath, complete with tiled walk-in shower, double vanities and a soaking tub. Additional 3 bedrooms and hall bath are laid out in a split bedroom floor plan. The current owners converted the dining room into the 4th bedroom, and can easily be opened back up. The walk-out morning room / covered porch comes with lighting, in ceiling speakers and TV-connections, with a NEW fully fenced backyard. The home has a 3 CAR GARAGE providing ample storage space, plus an extended driveway/parking pad. Home was completed in May 2021 and still has that "new home" feel with freshly painted interior walls! Award winning school district. Swim/Tennis/Clubhouse/Walking Trails within the neighborhood.
- Listing Status:
- Active
- Date Added:
- September 9, 2026
- Data Last Updated:
- September 26, 2026 at 12:06AM
- Listing Office:
- Atlanta Communities : 770-240-2005
- Listing Agent:
- Jackie Archer : 770-335-2797
- MLS ID:
- 10840691

- General: Other
- Style: Brick FrontCraftsmanRanch
- Parking: GarageStorageAttachedParking PadKitchen LevelGarage Door OpenerSide/Rear EntranceParking spaces: 3
- Roofing: Composition
- Windows: Double Pane Windows
- General: BrickConcreteOneSlab
- HOA Amenities: Management FeeReserve FundSwimmingTennis1100.0
- Originating MLS: Georgia MLS 2
- County: Cherokee
- Zoning: 03N04B 154
- Fencing: Back Yard
- Utilities: Sewer ConnectedUnderground Utilities
- Water: Public
- Sewer: Public Sewer
- Source: Georgia MLS 2
This listing courtesy of Jackie Archer , Atlanta Communities
Monthly Payment
- Principal & Interest $
- Property Taxes $
- Home Insurance $
- VA Funding Fee $

 New - 1 day ago