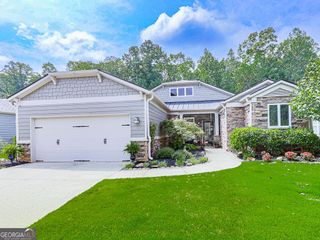
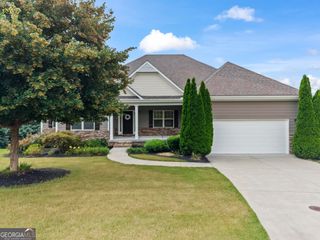
219 Elmbrook Lane, Canton, GA 30114
- 4 beds |
- 3 baths |
- 2,350 sqft
 Single-Family Home
  Built in 2003
  8,712sqft lot
 —— car garage
  $202/sqft
  Listed 16 days ago
Property Description
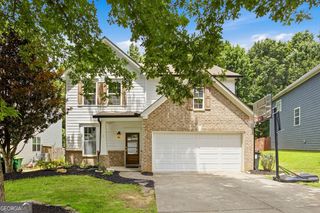
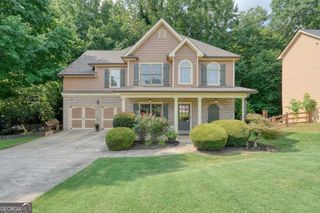
Freshly Painted Interior*Level, Fenced Yard-Perfect For Pool*Rocking Chair Front Porch-Stone Accented*4 Bedrooms Plus Bonus Room*Refinished Hardwood Floors All on Main, Upper Level Hallway, & Master Suite*Kitchen Boasts Plenitude of Cabinets, Under Cabinet Lighting, Serving/Butler Counter, Tumbled Marble Backsplash, Center Island with Breakfast Bar with Pendent Lights Above, Broom Closet, Pantry, Full Eat-in Area That Leads To Patio with Pergola*Open & Spacious Family Room Finished with Stone Accented Fireplace/Gas Logs & Views Awesome Yard*Separate Formal Dining Room*Double Treyed Master Suite Leads To Tiled Floor Bath with Double Vanities, Garden Tub, Separate Shower, Private Water Closet, & BWalk-In Closet*Full Bonus Room*Walk-In Laundry Room On Upper Level *Insulated Garage Doors*Wrought Iron Stairwell**Neighborhood Amenities: Golf Course, Clubhouse, Restaurant, Home Owners Association, Park, Two Acre Aquatic Center, Playground, Pickle Ball, Basketball, Volleyball, Fitness Center, 28 Lit Tennis Courts, Lake Allatoona, Social Groups, Kids Groups, Professional Golf Instructor, Professional Tennis Instructor, Tennis Shop, Minutes To Major Shopping, Restaurants & Bike Trails**Closest Entrance Onto & Off Peach Pass Express Lanes To 285-Easy Breezy Commute**
- Listing Status:
- Active
- Date Added:
- July 30, 2026
- Data Last Updated:
- August 11, 2026 at 7:09AM
- Listing Office:
- Keller Williams Realty Partners : 678-494-0644
- Listing Agent:
- John Monroe : 770-648-4222
- MLS ID:
- 10815605

- General: Other
- Style: Traditional
- Parking: GarageParking spaces: 2
- Roofing: Composition
- Windows: Double Pane Windows
- General: StoneTwoSlab
- HOA Amenities: Reserve FundManagement Fee220.0
- Originating MLS: Georgia MLS 2
- County: Cherokee
- Zoning: 15N07G 438
- Fencing: Back YardFencedWoodPrivacy
- Utilities: Cable AvailableElectricity AvailableNatural Gas AvailablePhone AvailableSewer AvailableUnderground UtilitiesWater AvailableHigh Speed InternetSewer ConnectedElectricity on Property
- Water: Public
- Sewer: Public Sewer
- Source: Georgia MLS 2
This listing courtesy of John Monroe , Keller Williams Realty Partners
Monthly Payment
- Principal & Interest $
- Property Taxes $
- Home Insurance $
- VA Funding Fee $