224 Knollwood Bend, Canton, GA 30015
- 5 beds |
- 5 baths |
- 3,589 sqft
 Single-Family Home
 Built in 2026
 1.4acre lot
 3 car garage
 $258/sqft
 Listed 1 month ago
Property Description
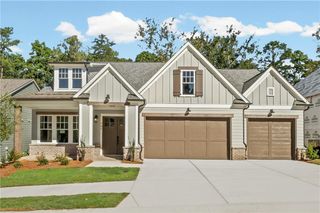
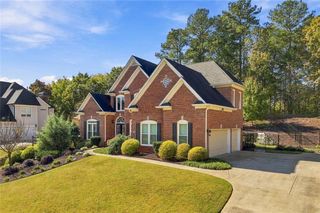
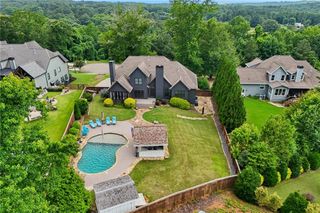
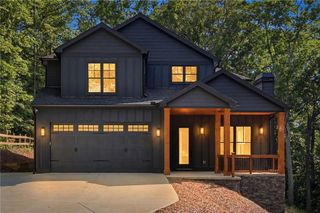
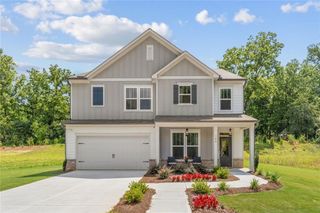
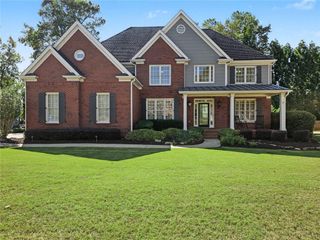
Traton Homes welcomes you to The Reserve at Knollwood in Canton, GA. Our Sherwood C floor plan with BASEMENT will be READY EARLY WINTER 2026/2027 and stands out in our community of only 8 estate homesites on a private road. This 1.4 acre homesite has one of THE MOST BEAUTIFUL lots you will see in a community which is located in Canton, GA off Univeter Rd. The high school is Sequoyah. This home features 5 bedrooms, 4.5 baths with a 3-car side entry which is perfect for both convenience and style. Entertain effortlessly in the expansive, open kitchen, luxurious butler's pantry and gas fireplace in family room. Step outside from either your open deck off the main floor, or from your basement level covered patio and take in the fresh air and beautiful big trees often not see in new home construction. This lot can accommodate a swimming pool. To complete the main level there is an open study/den with a full bath. Hardwood stairs lead you upstairs to the owner’s suite with a spa like owners' bath which offers a tranquil retreat with a shower, separate soaker tub, water closet and dual vanities. There are 3 additional bedrooms, 2 full bathrooms, laundry room and a large loft to complete the upstairs. The Sherwood embodies the perfect blend of functionality and elegance for modern living all on a beautifully wooded (1.4 acres) lot. Take ADVANTAGE of our SPECIAL PRICING plus $15,000 from Traton Homes and up to 2% money toward Closing Costs from our preferred lenders. ALL incentives are tied to using our preferred lender only. All applicants must prequalify with our lender regardless of who they chose for their loan. Don’t miss your chance to own one of the last homes available at Knollwood. Schedule your private tour today and come experience the beauty and tranquility of this special home for yourself. *Photos are not of actual home – photos are representative only**
- Listing Status:
- Active
- Date Added:
- October 3, 2026
- Data Last Updated:
- November 11, 2026 at 10:06PM
- Listing Office:
- Traton Homes Realty, Inc. : 770-427-9064
- Listing Agent:
- Teresa Young : 804-536-1698
- Contact:
- 770-427-9064
- MLS ID:
- 7848695

- General: Other
- Style: Farmhouse
- Other Structures: Front PorchDeckRear PorchCovered
- Pool: None
- Parking: AttachedCoveredDetachedGarageGarage Door OpenerGarage Faces FrontGarage Faces Side
- Roofing: CompositionShingle
- Windows: Double Pane WindowsInsulated Windows
- General: Blown-In InsulationCement SidingHardiPlank TypeThree Or MoreConcrete Perimeter
- Road/Access: City StreetPrivate Road
- HOA Amenities: Reserve FundTrash1500.0Annually
- Originating MLS: First Multiple Listing Service
- County: Cherokee - GA
- Zoning: 224 Knollwood Bend15N25B 116
- View: Trees/WoodsOther
- Fencing: None
- Utilities: Electricity AvailableNatural Gas AvailableUnderground UtilitiesWater Available110 Volts220 Volts in Laundry
- Water: Public
- Sewer: Septic Tank
- Source: First Multiple Listing Service
This listing courtesy of Teresa Young , Traton Homes Realty, Inc.
Monthly Payment
- Principal & Interest $
- Property Taxes $
- Home Insurance $
- VA Funding Fee $