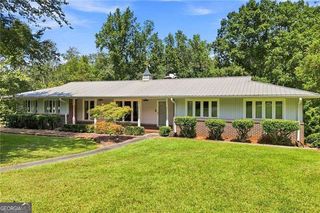
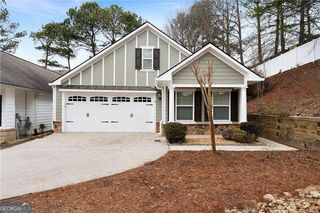
232 Black Walnut Way, Canton, GA 30114
- 3 beds |
- 3 baths
 Single-Family Home
  Built in 2026
  4,356sqft lot
 —— car garage
  $——/sqft
  Listed 2 days ago
Property Description
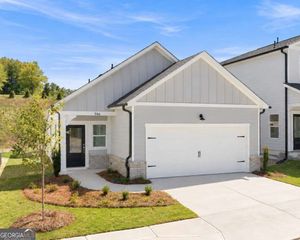
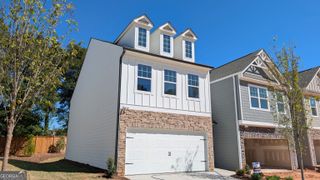
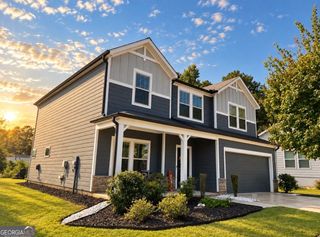
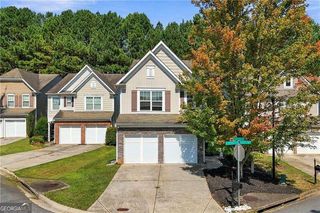
Move-In Ready Home! Welcome home to The Hartwell C on Lot 6 at The Bluffs by Davidson Homes! This stunning 3 bed, 2.5 bath home offers 1,765 sf of thoughtfully designed living space with an upgraded Milton Design gourmet kitchen showcasing 42" white maple cabinetry, gleaming quartz countertops, stainless steel appliances, built-in convection oven and microwave, plus a glass cooktop with exterior vented stove pipe exhaust hood. The open concept design seamlessly flows into the dining and living areas providing flexible furniture placement. Relax in the spacious Family Room with a sleek electric linear fireplace with beam mantle, perfect for cozy evenings at home regardless of the weather due to both light and heat functions controlled individually. The Primary Suite is upstairs includes a massive walk-in closet and spa bath with tile shower and modern black framed shower door. The secondary bedrooms share a hall bath and are located off a separate hallway from the Primary Suite offering additional privacy. A versatile loft space rounds out the upstairs space providing a secondary living space. Enjoy the convenience of being just minutes from the shopping, dining, and entertainment along Riverstone Parkway and Downtown Canton. Ideally located within five miles of Northside Hospital Cherokee and just down the street from the new Cherokee High School, this gated community offers both accessibility and future value. With no rental cap, this community is also a great option for investors, or those who wish to upsize in the future.
- Listing Status:
- Active
- Date Added:
- October 3, 2026
- Data Last Updated:
- October 6, 2026 at 12:06AM
- Listing Office:
- Davidson Realty GA : 877-999-2009
- Listing Agent:
- Heather Hall : 678-549-2149
- MLS ID:
- 10867232

- Style: CraftsmanRanchTraditional
- Parking: GarageKitchen LevelGarage Door OpenerParking spaces: 4
- Roofing: Composition
- Windows: Double Pane Windows
- General: ConcreteStoneTwoSlab
- HOA Amenities: Maintenance GroundsReserve FundSecurity2100.0
- Originating MLS: Georgia MLS 2
- County: Cherokee
- Zoning: N/A
- Utilities: Cable AvailableElectricity AvailableHigh Speed InternetPhone AvailableSewer AvailableUnderground UtilitiesWater AvailableElectricity on Property
- Water: Public
- Sewer: Public Sewer
- Source: Georgia MLS 2
This listing courtesy of Heather Hall , Davidson Realty GA
Monthly Payment
- Principal & Interest $
- Property Taxes $
- Home Insurance $
- VA Funding Fee $

 New - 20 hours ago