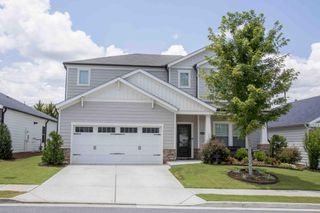
232 South Village Square, Canton, GA 30115
- 4 beds |
- 5 baths |
- 2,504 sqft
 Single-Family Home
  Built in 2015
  6,970sqft lot
 2 car garage
  $265/sqft
  Listed 1 day ago
Property Description
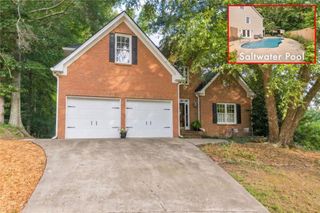
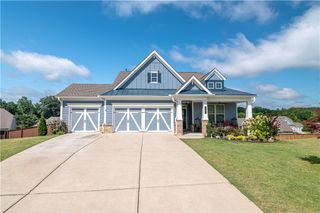
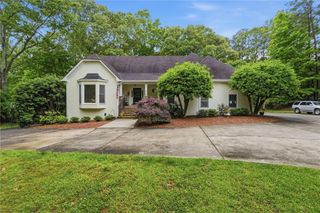
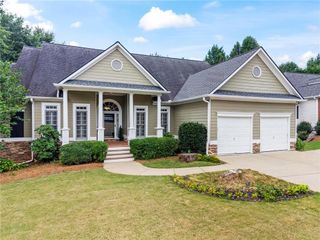
Welcome home to this beautifully updated brick-front home in the sought-after Harmony on the Lakes community! Thoughtfully cared for and improved, this spacious home offers four bedrooms, 4.5 bathrooms, a finished basement, and a large, flat, fully fenced backyard. Step inside to an inviting foyer with a flexible front room, currently used as a home office, that can also serve as a formal dining space. The heart of the home is the beautifully remodeled kitchen, featuring updated cabinetry, quartz countertops, stainless steel appliances, a large island, and breakfast area, all opening seamlessly to the spacious family room with a gas fireplace. A convenient half bath, laundry room, walk-in pantry, and spacious two-car garage complete the main level. Upstairs, the oversized primary suite overlooks the backyard and features an ensuite bath with dual vanities, a separate soaking tub, tiled shower, and spacious walk-in closet. Three generously sized secondary bedrooms provide plenty of space, including one with its own ensuite bath, while the remaining two share a hall bath. The recently finished basement expands the home's living space with bright LVP flooring, a full bathroom, dedicated storage room, and multiple flexible areas perfect for a media room, playroom, home gym, dance studio, or additional entertaining space. Outside, enjoy a large deck overlooking the beautifully maintained, fully fenced backyard, with an additional patio area below offering even more space to relax and enjoy the outdoors. Located in Harmony on the Lakes, residents enjoy an exceptional community lifestyle with scenic lakes, swimming pools, tennis and pickleball courts, walking trails, playgrounds, a community gazebo, and neighborhood events throughout the year. Conveniently located near schools, shopping, dining, and just a five-minute drive from the new Holly Springs Town Center, this home pairs an incredible neighborhood setting with everyday convenience. With its renovated kitchen, finished basement, incredible backyard, and flexible living spaces, 232 South Village Sq checks more than a few boxes!
- Listing Status:
- Active
- Date Added:
- August 20, 2026
- Data Last Updated:
- August 21, 2026 at 12:07PM
- Listing Office:
- EXP Realty, LLC. : 888-959-9461
- Listing Agent:
- Nolen Hill : 404-514-1600
- Contact:
- 888-959-9461
- MLS ID:
- 7824965

- General: LightingRain GuttersRear StairsCommunity
- Style: Traditional
- Other Structures: Rear PorchPatio
- Pool: None
- Parking: AttachedDrivewayGarageGarage Door OpenerGarage Faces FrontKitchen Level
- Roofing: Shingle
- Windows: Insulated Windows
- General: Brick FrontWood SidingTwoConcrete Perimeter
- Road/Access: Other
- HOA Amenities: InsuranceReserve FundSwimTennis900.0Annually
- Originating MLS: First Multiple Listing Service
- County: Cherokee - GA
- Zoning: LOT 1677 GARDEN ROW @ HARMONY O/T LAKES15N20G 087
- View: Trees/Woods
- Fencing: Back YardFencedWoodWrought Iron
- Utilities: Cable AvailableElectricity AvailableNatural Gas AvailableWater AvailableOther
- Water: Public
- Sewer: Public Sewer
- Source: First Multiple Listing Service
This listing courtesy of Nolen Hill , EXP Realty, LLC.
Monthly Payment
- Principal & Interest $
- Property Taxes $
- Home Insurance $
- VA Funding Fee $

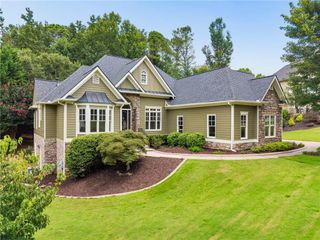
 New - 1 day ago