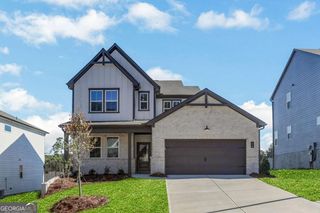
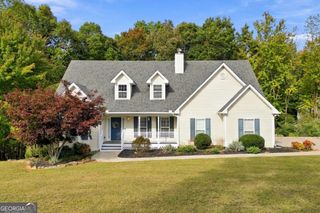
233 Villa Creek Parkway, Canton, GA 30114
- 4 beds |
- 4 baths |
- 2,261 sqft
 Single-Family Home
 Built in 2002
 1,873sqft lot
 —— car garage
 $197/sqft
 Listed 20 days ago
Property Description
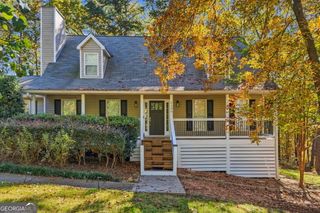
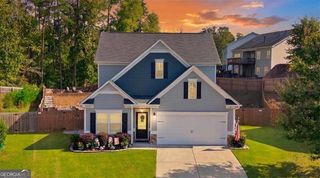
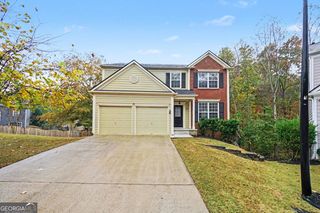
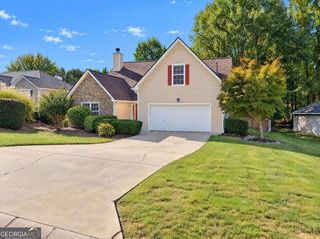
LOW-MAINTENANCE LIVING!! WELCOME HOME to this spacious well maintained, 4 Bedroom, 3 1/2 Bath Home: This STEP-LESS ENTRY home features a PRIMARY SUITE on the MAIN LEVEL; The main level offers HARDWOOD FLOORS; 10-foot ceilings; a cozy family room with a DOUBLE-SIDED FIREPLACE and Built in BOOKCASE/CABINET; an eat-in kitchen with GRANITE countertops, Center Island, PANTRY, and French doors leading to a relaxing SCREEN PORCH. The oversized 2 car garage is on the main level. Upstairs you will find Two Bedrooms and a Full Jack & Jill Bathroom. The FINISHED TERRACE LEVEL includes a Bedroom, Full Bathroom & Den: Walk out to the large PRIVATE STONE PATIO; this terrace level space is ideal for guests, a home office, or additional living space. Plenty of storage space throughout. The community is classified as a condo community, however the homes are free standing with NO SHARED WALLS. HOA covers all exterior maintenance including the roof, siding, gutters. landscaping, water, sewer, and termite protection. Community amenities include a Clubhouse with a Meeting Room, Kitchen, and Fitness Center. This home is conveniently located near shopping, I-575 and Downtown Canton. Don't miss this exceptional opportunity in this unique community!
- Listing Status:
- Active
- Date Added:
- October 30, 2026
- Data Last Updated:
- November 11, 2026 at 6:06PM
- Listing Office:
- Realty One Group Edge : 678-909-7709
- Listing Agent:
- Mark Walters : 678-270-6045
- MLS ID:
- 10878051

- Style: Traditional
- Parking: GarageKitchen LevelGarage Door Opener
- Roofing: Composition
- General: OtherStoneThree Or More
- HOA Amenities: Maintenance StructureMaintenance GroundsReserve FundSewerWater
- Originating MLS: Georgia MLS 2
- County: Cherokee
- Zoning: 15N07J 027
- Utilities: Cable AvailableElectricity AvailableHigh Speed InternetNatural Gas AvailablePhone AvailableSewer ConnectedUnderground UtilitiesElectricity on Property
- Water: Public
- Sewer: Public Sewer
- Source: Georgia MLS 2
This listing courtesy of Mark Walters , Realty One Group Edge
Monthly Payment
- Principal & Interest $
- Property Taxes $
- Home Insurance $
- VA Funding Fee $