243 Chadwyck Lane, Canton, GA 30115
- 4 beds |
- 4 baths |
- 3,203 sqft
 Single-Family Home
  Built in 2004
  0.43acre lot
 3 car garage
  $195/sqft
  Listed 12 days ago
Property Description
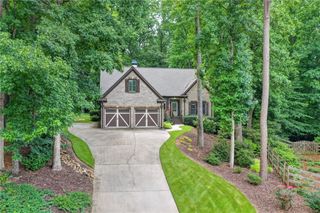
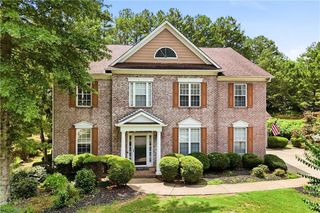
Golf carts pass by on quiet mornings. Neighbors wave from the sidewalk on their way to the pool. This is life inside Woodmont Golf & Country Club, where clubhouse dinners, tennis matches, and a full fitness center are simply part of the routine, not a special occasion. Inside, over 3,200 square feet of space gives you room to spread out and still gather easily. The kitchen opens directly into the family room, with stone counters, a center island, and a breakfast bar that keeps everyone in the same space no matter who is cooking. A separate formal dining room handles the holidays, and a private office on the main level means you can close a door and get work done without leaving home. Upstairs, all four bedrooms open up to a bonus room that adapts to whatever your family needs next: playroom, media room, or a second home office. The primary suite includes separate his and hers closets and a soaking tub built for slowing down at the end of the day. Three full baths, a powder room, and a three-car garage are extras that make this home even more luxurious. Outside, a fenced backyard holds a pergola and covered patio on a sloped, landscaped lot with enough personality to set it apart from the rest of the street. Homes in Woodmont with this much space rarely stay available long. Call Regina Cox to schedule your showing.
- Listing Status:
- Pending
- Date Added:
- July 14, 2026
- Data Last Updated:
- July 27, 2026 at 4:08AM
- Listing Office:
- Keller Williams Realty Northwest, LLC. : 770-607-7400
- Listing Agent:
- Regina Cox : 770-294-2654
- MLS ID:
- 7804442

- General: BookcasesCrown MoldingDry BarEntrance FoyerHigh Ceilings 9 ft MainHigh Ceilings 10 ft UpperHigh Speed InternetHis and Hers ClosetsRecessed LightingWalk-In Closet(s)
- Rooms: Bonus RoomDining RoomFamily RoomKitchenLaundryLiving RoomMaster BathroomMaster BedroomOffice
- Appliances: DishwasherDisposalDryerElectric OvenENERGY STAR Qualified AppliancesGas RangeGas Water HeaterMicrowaveRange HoodRefrigeratorSelf Cleaning OvenWasher
- Laundry: Electric Dryer HookupLaundry RoomUpper Level
- Basement: None
- Flooring: CarpetLuxury VinylTile
- A/C: Ceiling Fan(s)Central Air
- Heating: Forced Air
- Fireplace: Gas LogLiving RoomFireplaces: 1
- Eco/Green Feature: NoneNone
- General: LightingPrivate YardRain GuttersStorageGazebo
- Style: ColonialTraditional
- Other Structures: Front PorchPatioCovered
- Pool: None
- Parking: DrivewayGarageGarage Door OpenerGarage Faces FrontGarage Faces SideLevel Driveway
- Roofing: Shingle
- Windows: Bay Window(s)Plantation Shutters
- General: Brick FrontHardiPlank TypeTwoSlab
- Road/Access: None
- HOA Amenities: InsuranceMaintenance GroundsPest ControlSwimTermiteTennisTrash500.0Semi-Annually
- Originating MLS: First Multiple Listing Service
- County: Cherokee - GA
- Zoning: LOT 641 WOODMONT U 15 70/11903N11A 092
- View: Other
- Fencing: PrivacyWood
- Utilities: Cable AvailableElectricity AvailableNatural Gas AvailablePhone AvailableSewer AvailableWater AvailableNone
- Water: Public
- Sewer: Public Sewer
- Source: First Multiple Listing Service
This listing courtesy of Regina Cox , Keller Williams Realty Northwest, LLC.
Monthly Payment
- Principal & Interest $
- Property Taxes $
- Home Insurance $
- VA Funding Fee $

 New - 3 days ago