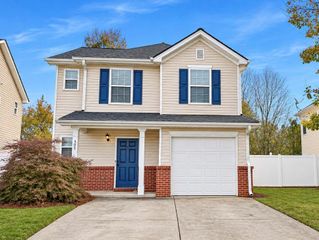
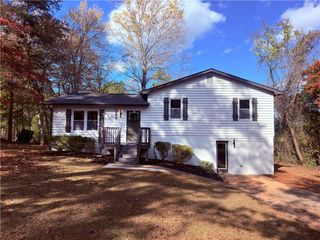
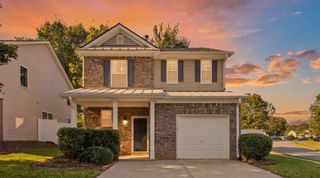
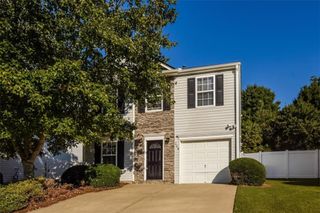
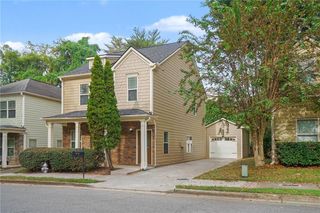
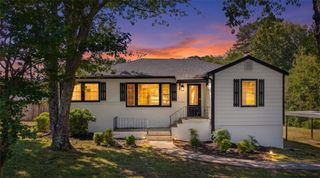
2430 Trenton Drive, Canton, GA 30115
- 3 beds |
- 2 baths |
- 1,384 sqft
 Single-Family Home
 Built in 1994
 10,772sqft lot
 1 car garage
 $224/sqft
 Listed 1 month ago
Property Description
Welcome to this 3 bedroom 2 bath home on a cul-de-sac in an incredible location! Equipped with a New furnace and Trane AC unit as of 2025, New soffit and gutters as of 2025, fiber internet, and Honeywell smart thermostat. Walking through the front door you enter into the inviting living room with a cozy stone fireplace. Continue on to the eat-in kitchen featuring white cabinets and including the stainless steel refrigerator and dishwasher, along with the gas oven. You also have LVP flooring throughout this floor for durability and easy clean-up. Three spacious bedrooms are located upstairs along with the two full baths each with a tub and shower combo. The laundry room is also upstairs in the hallway making your laundry day a little easier. All this on top of an unfinished basement that provides plenty of storage space. From your back deck you have stairs down into the fully fenced backyard with fire pit. You are located right off of State Route 140 making it easy to commute to Roswell and Alpharetta, or hop onto I 575 to take you North or South into Atlanta. Or stay in town for all that Canton has to offer, you are close to parks, shopping, dining, The Mill at Etowah and so much more!
- Listing Status:
- Active
- Date Added:
- October 7, 2026
- Data Last Updated:
- November 11, 2026 at 7:06PM
- Listing Office:
- Atlanta Communities : 770-240-2005
- Listing Agent:
- Kristen Chizmadia : 678-557-9204
- Contact:
- 678-557-9204
- MLS ID:
- 7851484

- General: None
- Style: Traditional
- Other Structures: DeckRear Porch
- Pool: None
- Parking: DrivewayGarageGarage Faces FrontKitchen Level
- Roofing: CompositionShingle
- Windows: ShuttersWood Frames
- General: HardiPlank TypeWood SidingTwoBlockCombination
- Road/Access: City Street
- Originating MLS: First Multiple Listing Service
- County: Cherokee - GA
- Zoning: LOT 73 & PT 73 A CHEROKEEOVERLOOK U I14N24A 073
- View: NeighborhoodTrees/Woods
- Fencing: Back YardFencedWood
- Utilities: Cable AvailableElectricity AvailableNatural Gas AvailableSewer AvailableWater AvailableOther110 Volts
- Water: Public
- Sewer: Public Sewer
- Source: First Multiple Listing Service
This listing courtesy of Kristen Chizmadia , Atlanta Communities
Monthly Payment
- Principal & Interest $
- Property Taxes $
- Home Insurance $
- VA Funding Fee $